
DE EN
Aerial view of the Accenture Campus near Frankfurt in evening light, glazed office buildings between green meadows and hills
Interior with a copper reception counter, a blue graphic element and a floor to ceiling window front in the working environment of the campus
Open office area with a red table, a wooden wall and a slatted ceiling, in the foreground two small figure lamps in blue and red
Lounge with upholstered seating niches, a blue sofa and a wooden ceiling, retreat area of the open working environment
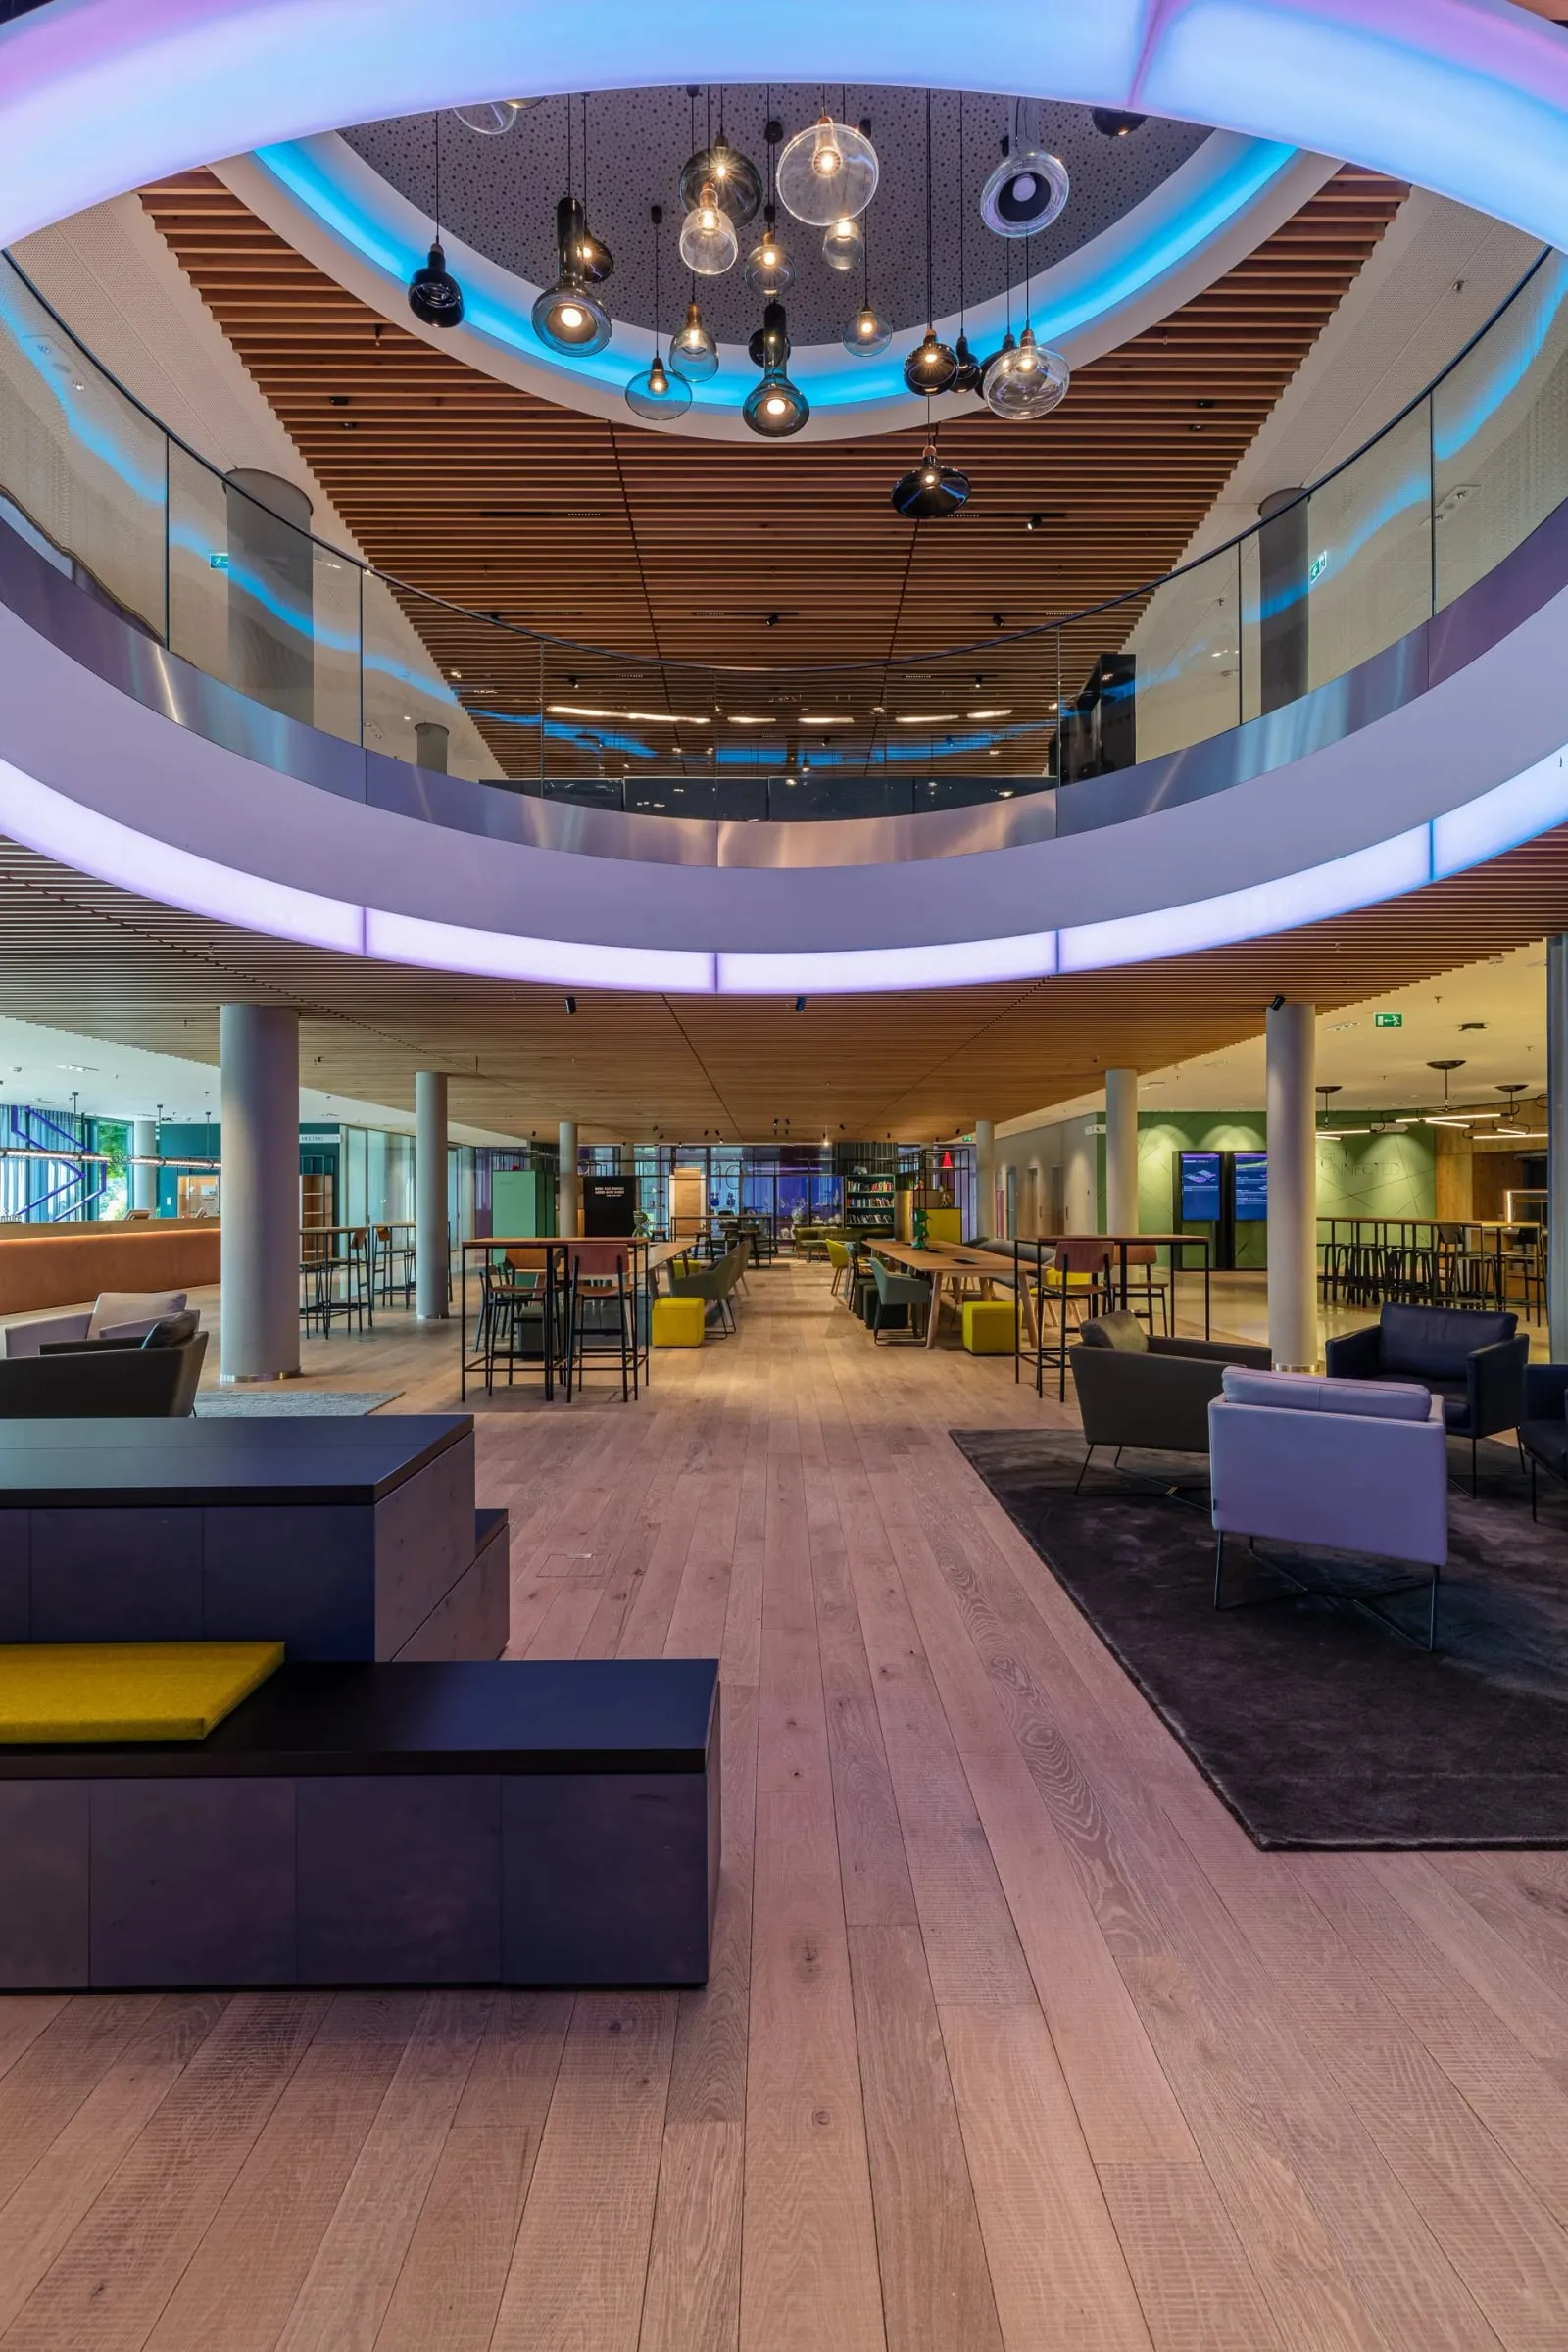
Portrait format of a light filled atrium with an illuminated ceiling ring, a wooden floor and seating groups across two levels
Interior with a standing table, stools, a green leather sofa and a bookshelf, meeting zone beneath a light wooden ceiling
Interior with a spiral staircase, herringbone parquet and an open seating area behind a glass front, a view into greenery
Interior with a glazed staircase and locker cabinets in wood and green in the bright foyer of the working environment
Exterior view of the Accenture Campus with a glazed facade, a water basin and a forecourt behind a meadow
Detail of two lockers in wood and green with illuminated keypads and the numbers 80 and 81

Shot inside and from the air. It was about the measure between openness and density that makes a working landscape livable.