
DE EN
Interior with a wooden seating niche, window front onto the paved inner courtyard, residential buildings behind it in daylight
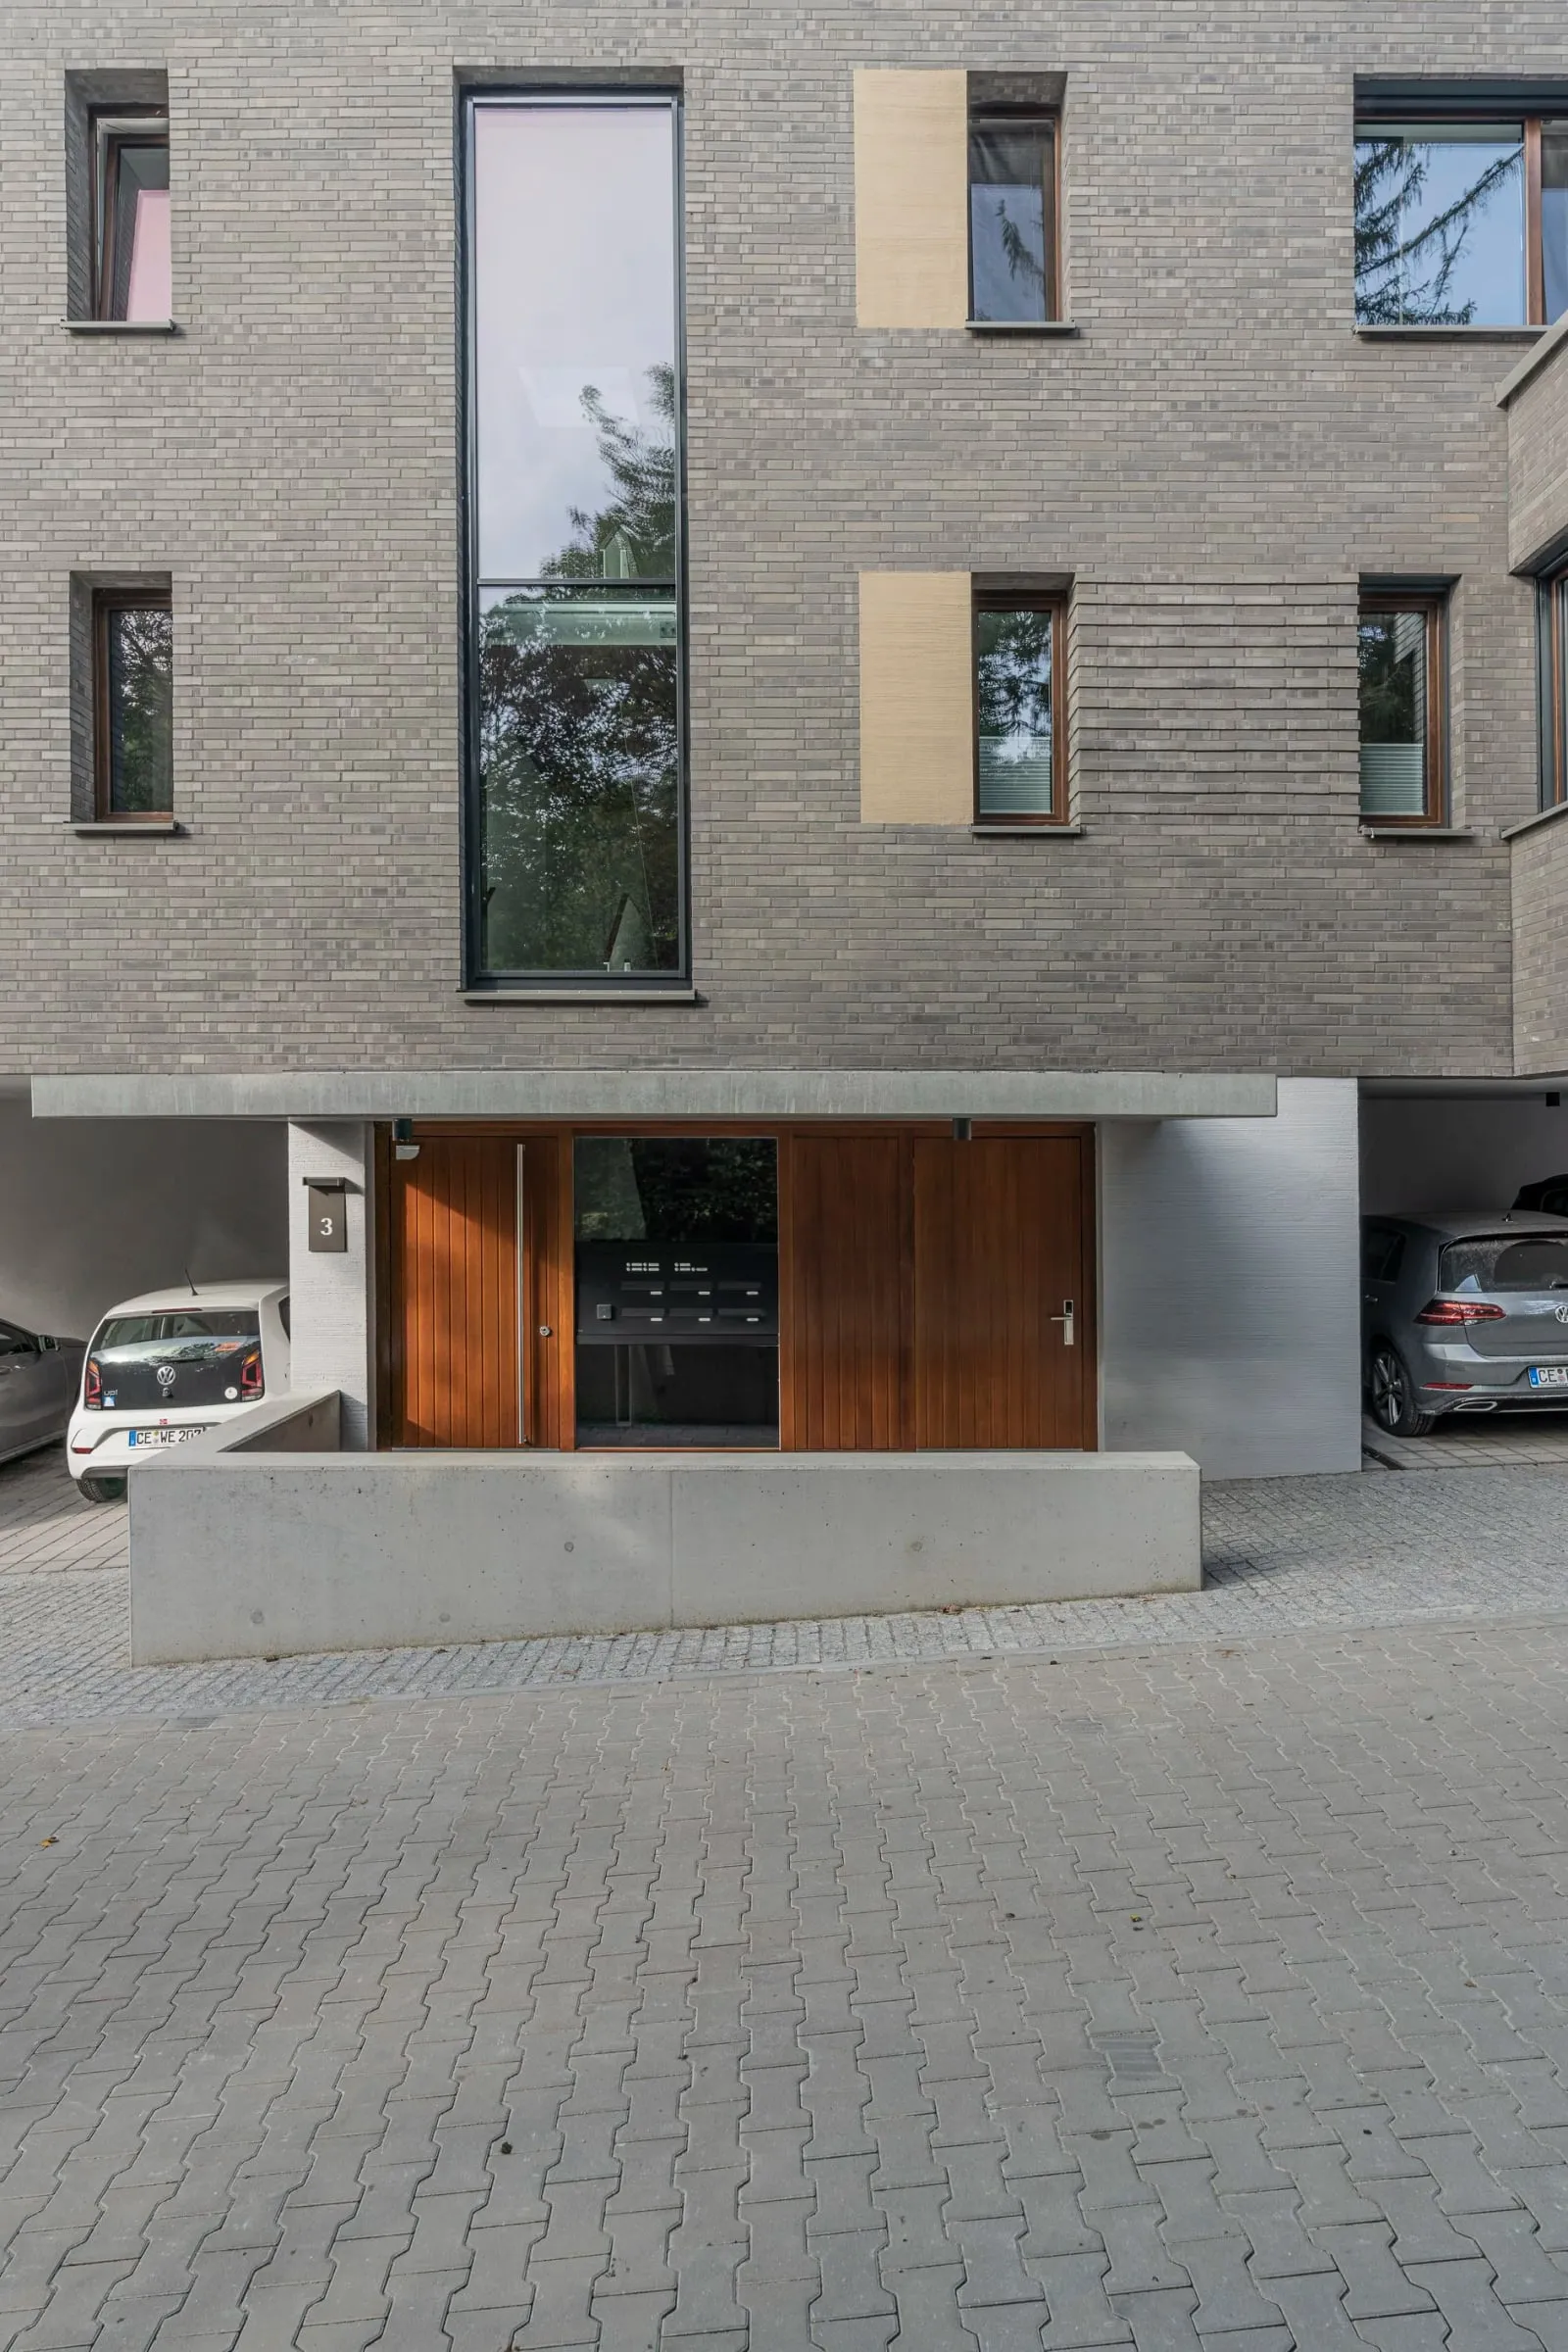
Exterior shot of the clinker brick facade of a residential building by bwp Architekten, wooden entrance door and covered passage, ground level perspective
Exterior shot from below, wooden facade and pitched roof with metal covering against a blue sky and trees
Exterior detail of a dark wooden slat facade with a glass roof and a large window, green shrubs in front, ground level perspective
Interior shot of a lounge with a green plant wall, black leather sofas, a glass table and a yellow rug
Interior with upholstered seating niches, an illuminated wooden wall of offset blocks and a small glass table
Interior shot of a foyer with a gallery parapet, light strips on the ceiling and passages into bright rooms
Aerial view of a residential complex with a light clinker brick facade and balconies, a street and a large tree in front in daylight
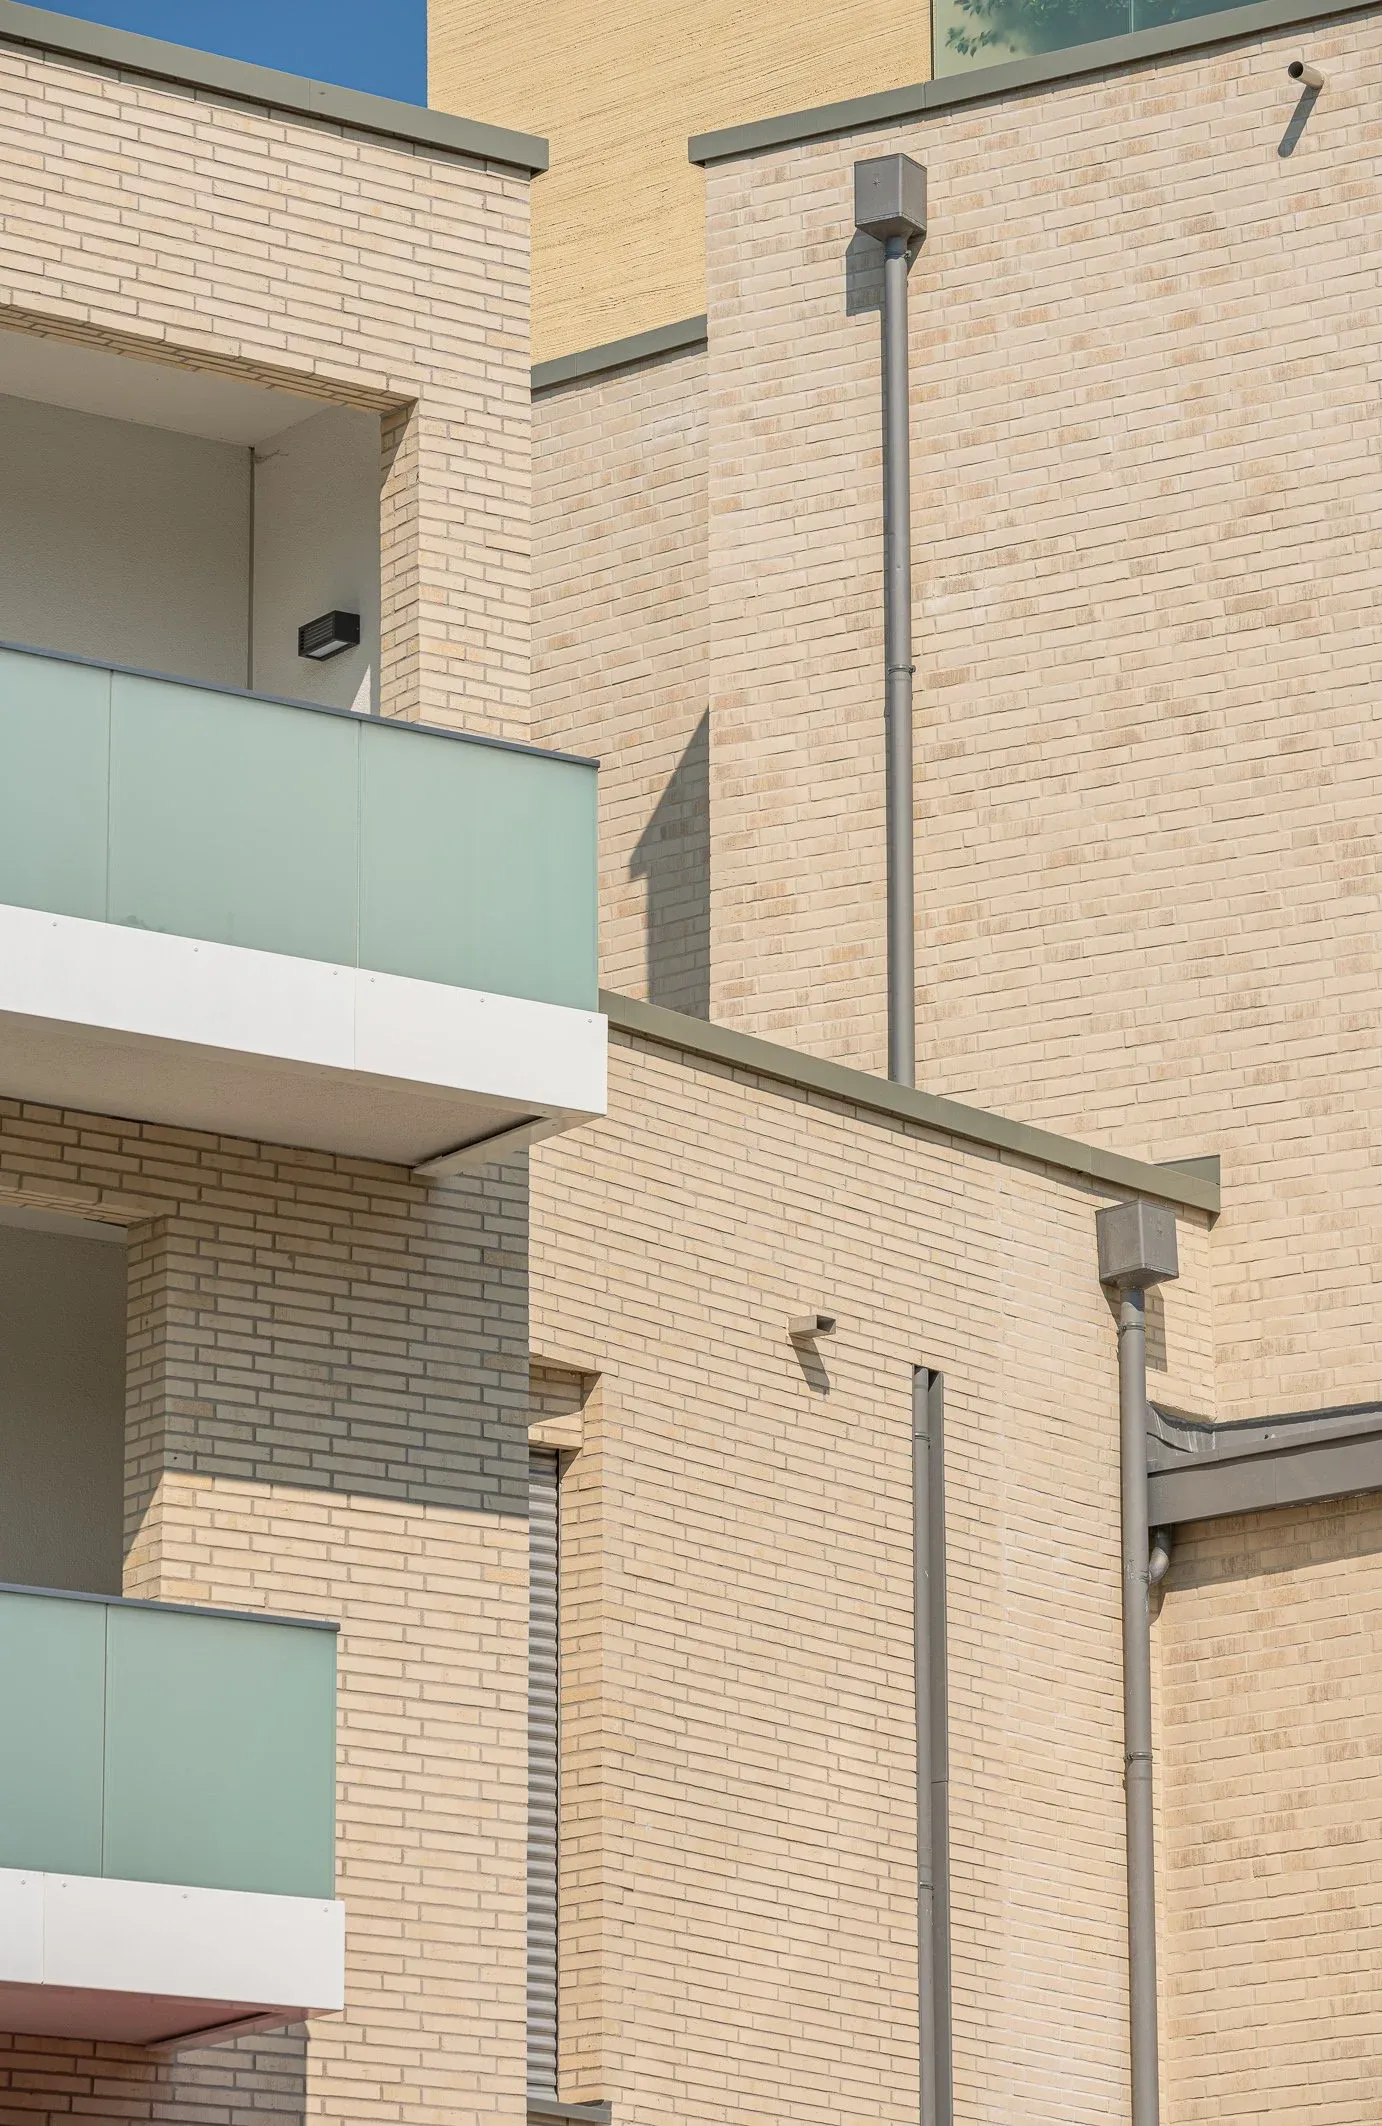
Exterior detail of the light clinker brick facade of a residential building with balconies and glass railings, clear daylight
Interior shot of an empty kitchen with a cooking island, fitted cabinets and a floor to ceiling window front onto the terrace
Interior shot of a bright group room with a green floor, skylights, tables and chairs
Interior shot of a corridor with a skylight and colored wall surfaces in orange, red and green
Interior with a gray sliding wall, behind it a wooden seating niche, a tiled floor and white chairs at the window

Shot across several projects, from the ground and from the air. What connects them is the attitude, not the form.