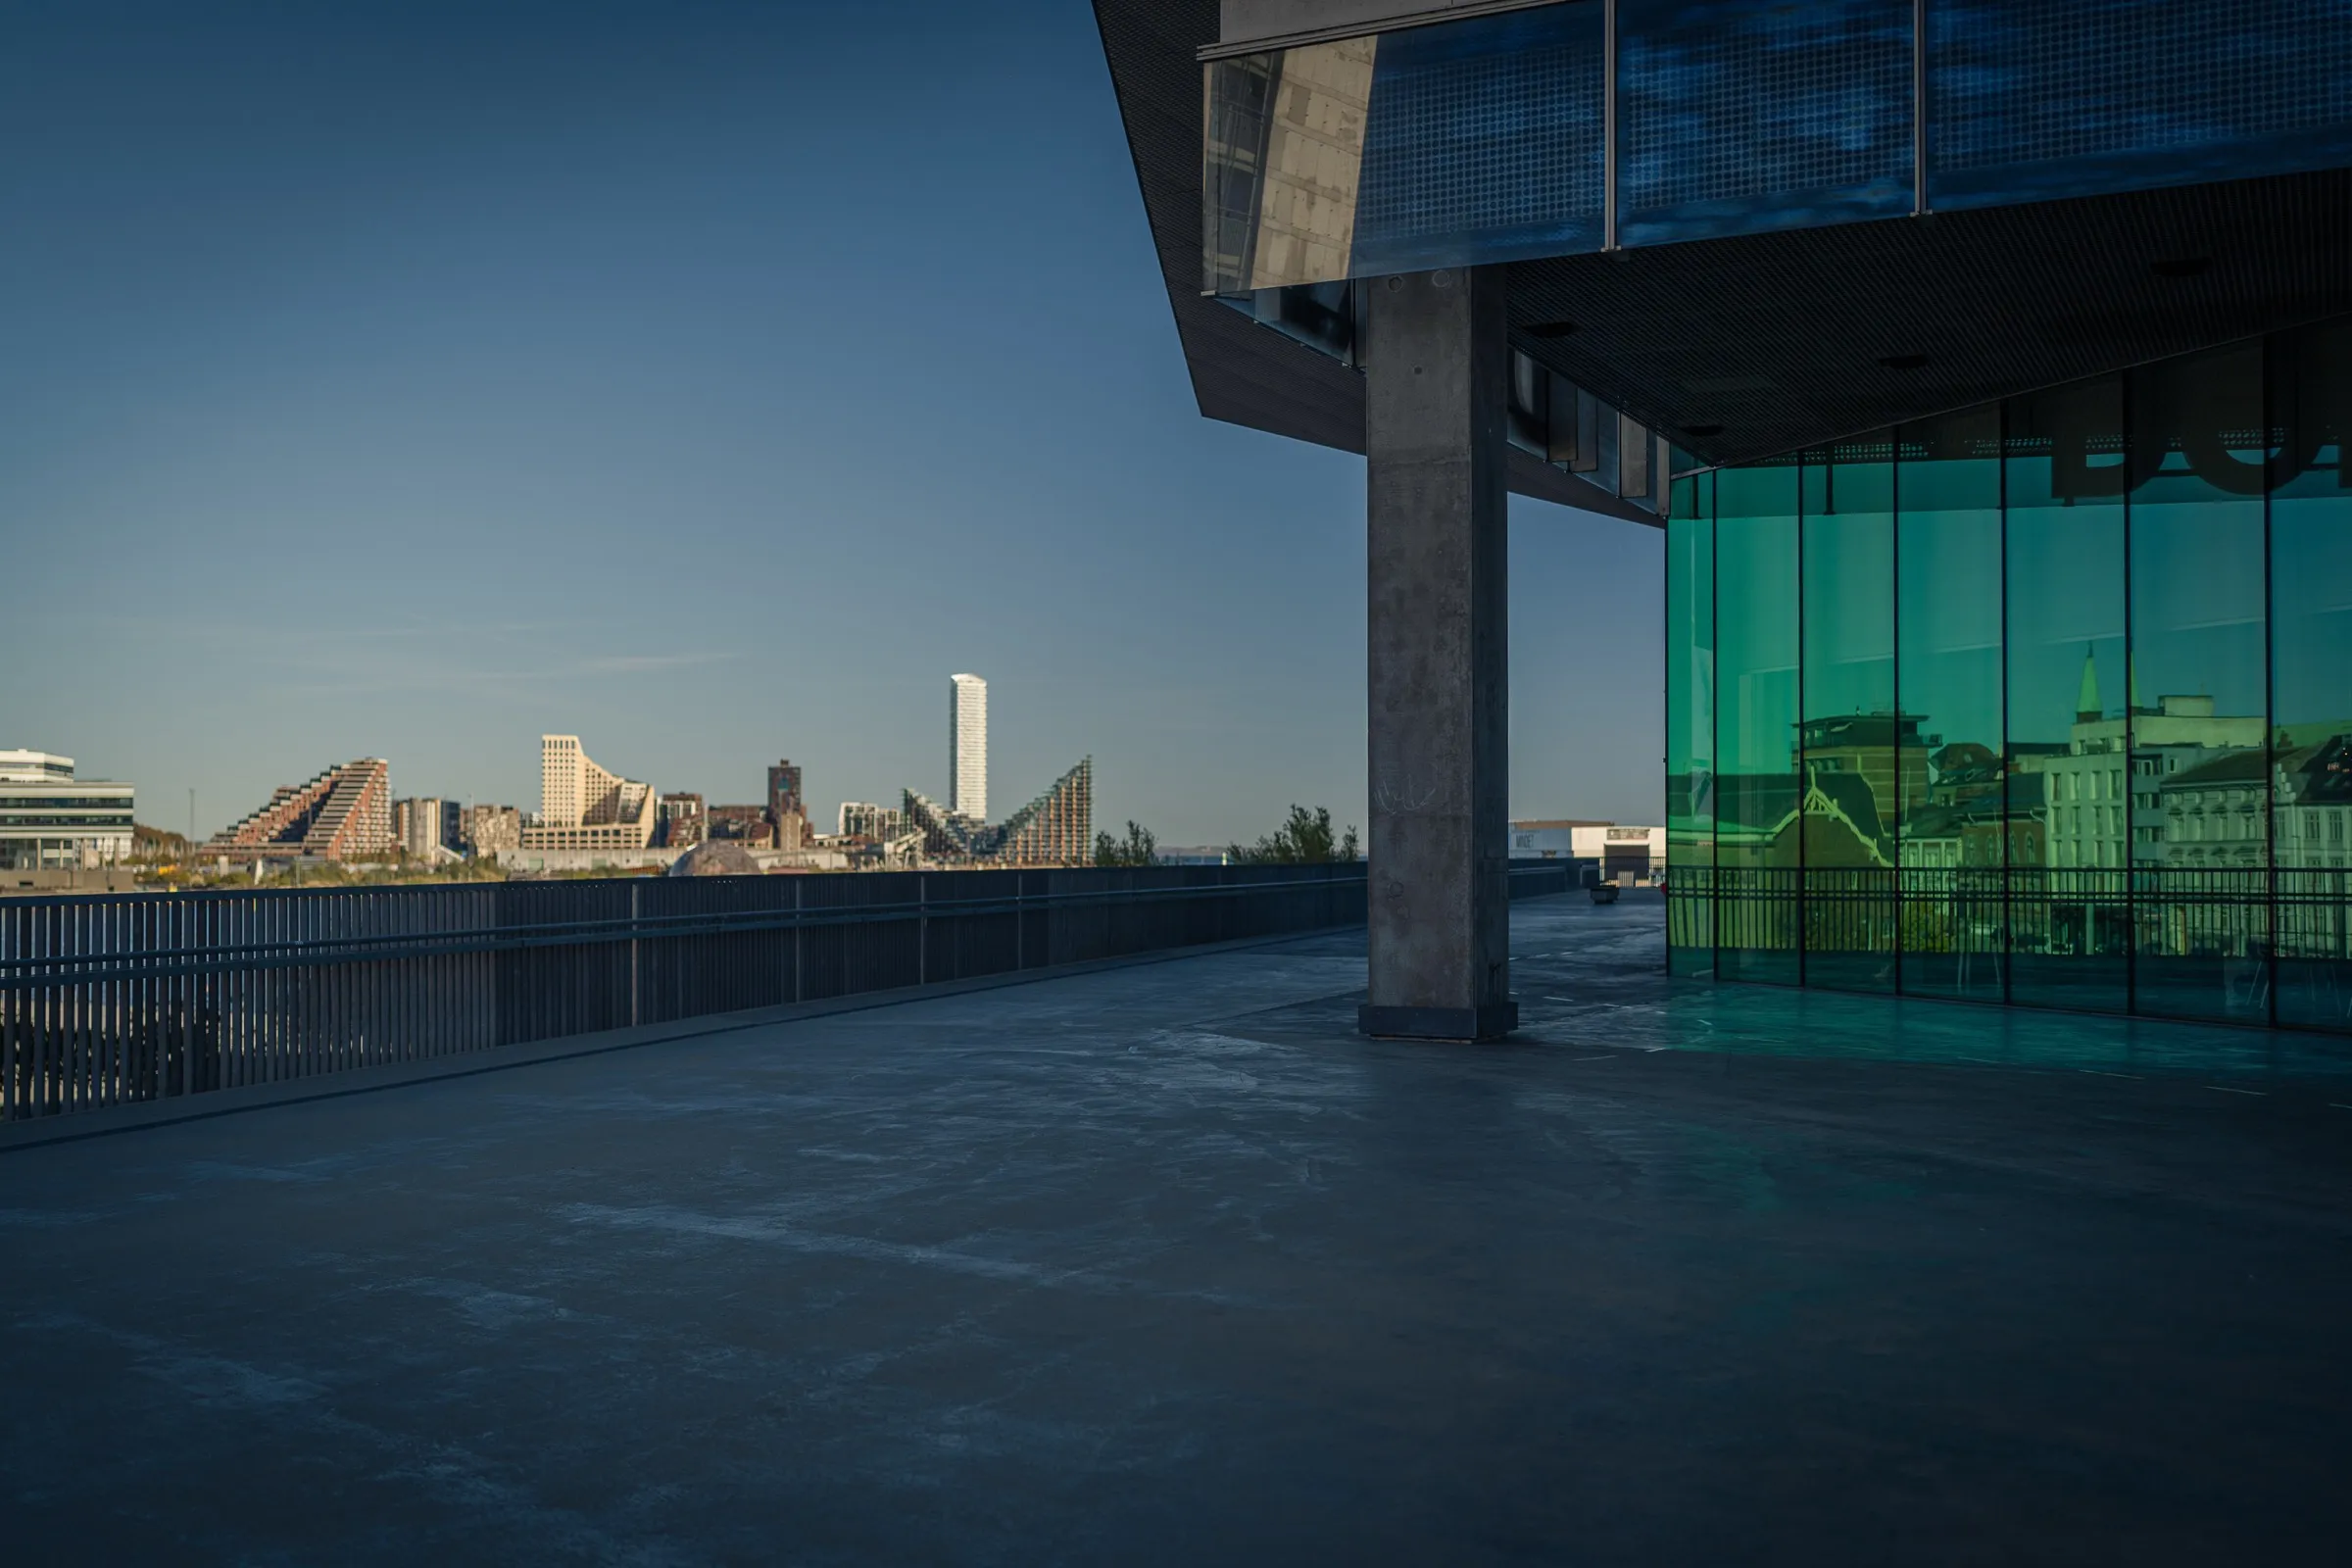
A City Builds on Its Edge
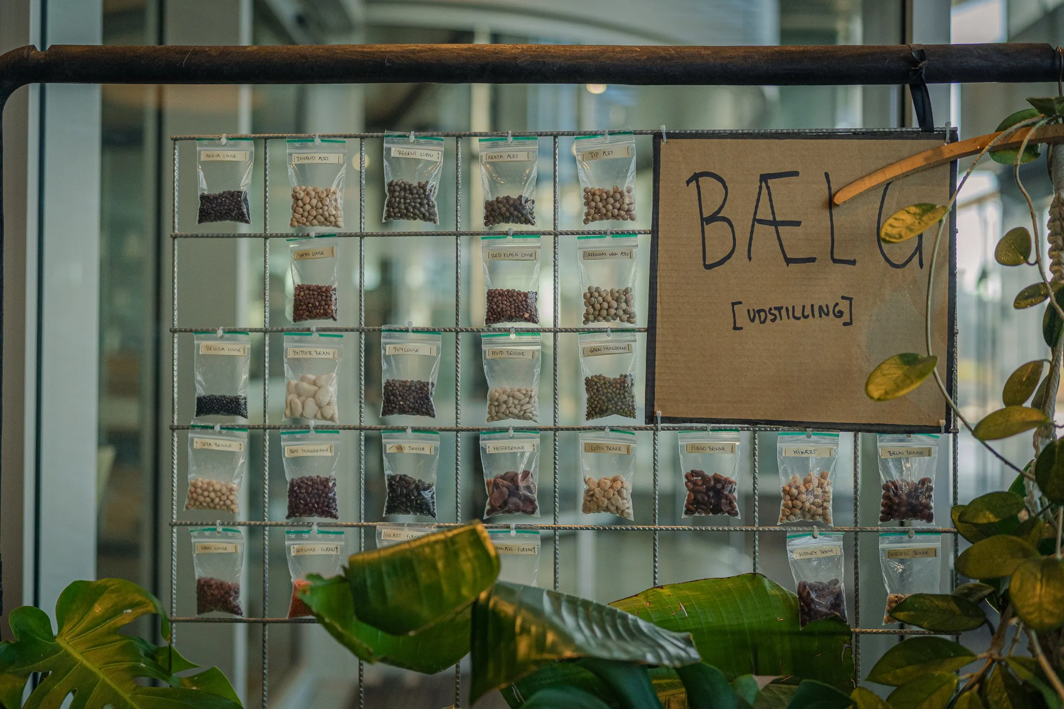
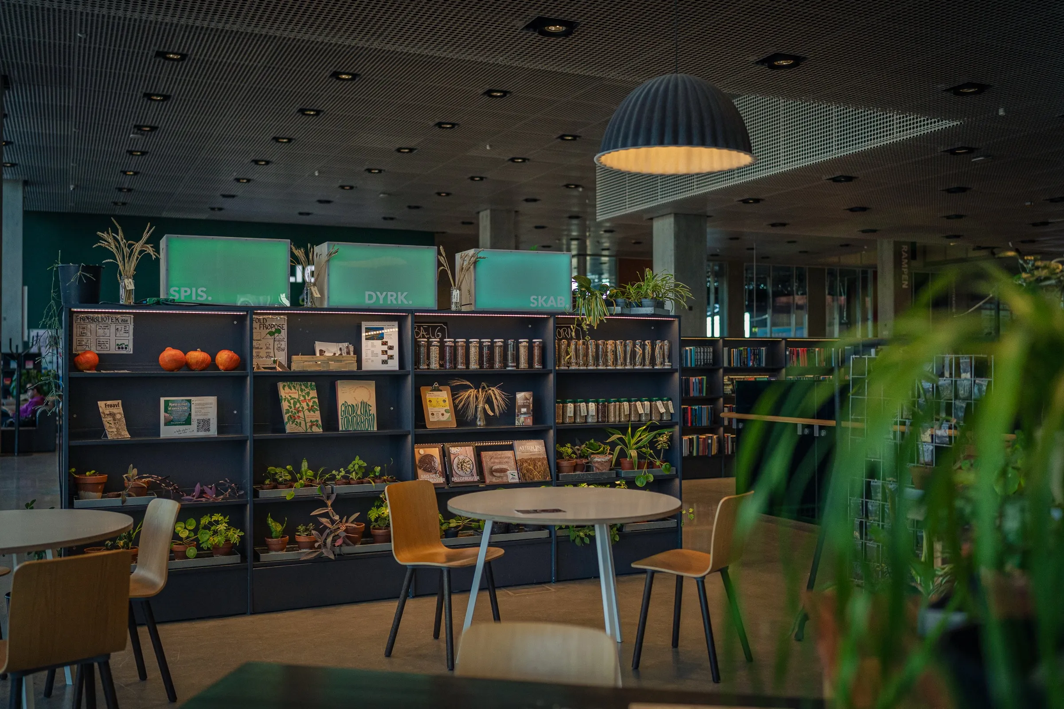
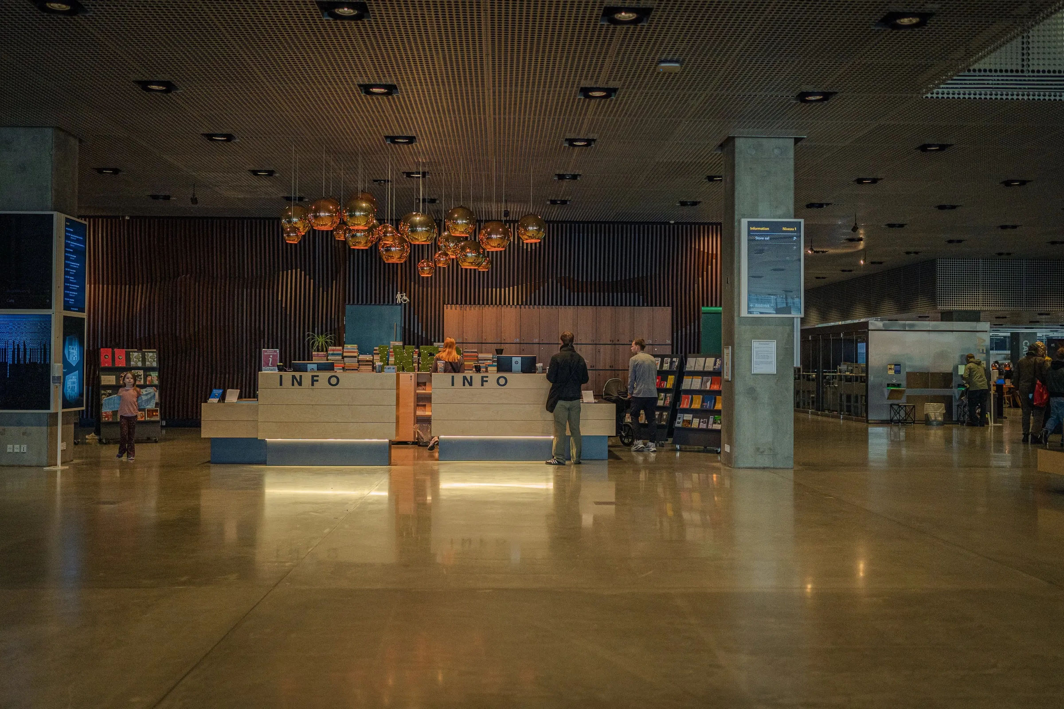
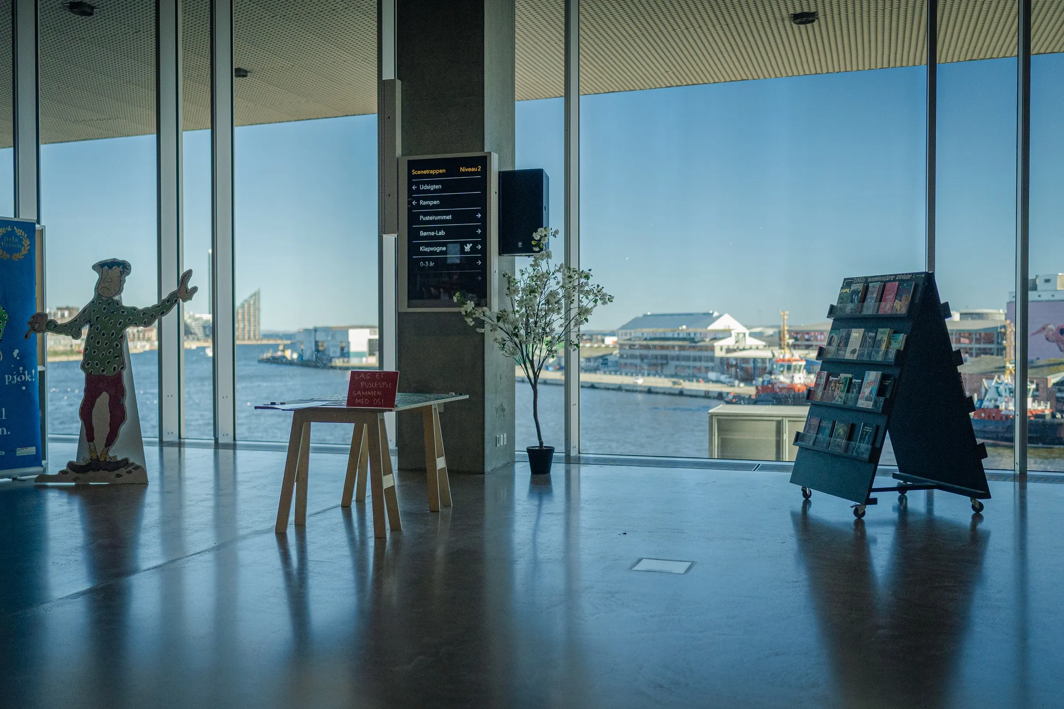
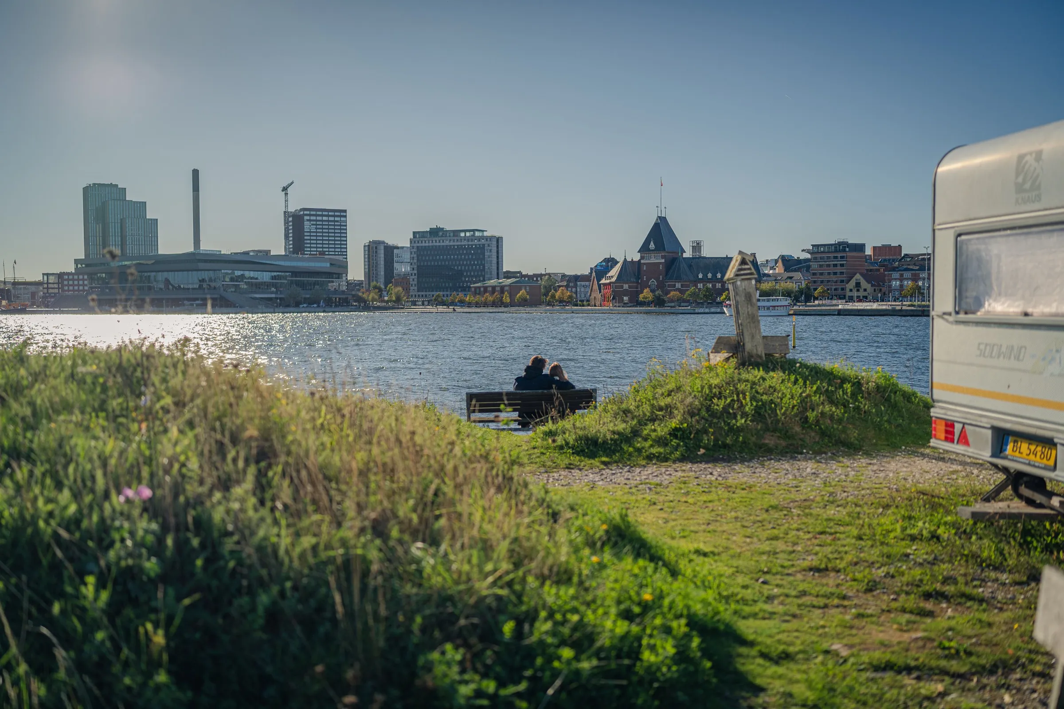
In Aarhus you almost inevitably pass Dokk1 if you want to get to the water. The building stands where the Aarhus Å flows into the harbour basin, on a square named after Hack Kampmann, the architect of the old customs house right next door. I was there on October 18, on a day with low, clear autumn light, and simply kept walking from the library, along the quays and out onto a pier where people are currently trying out what a park in a harbour can be.
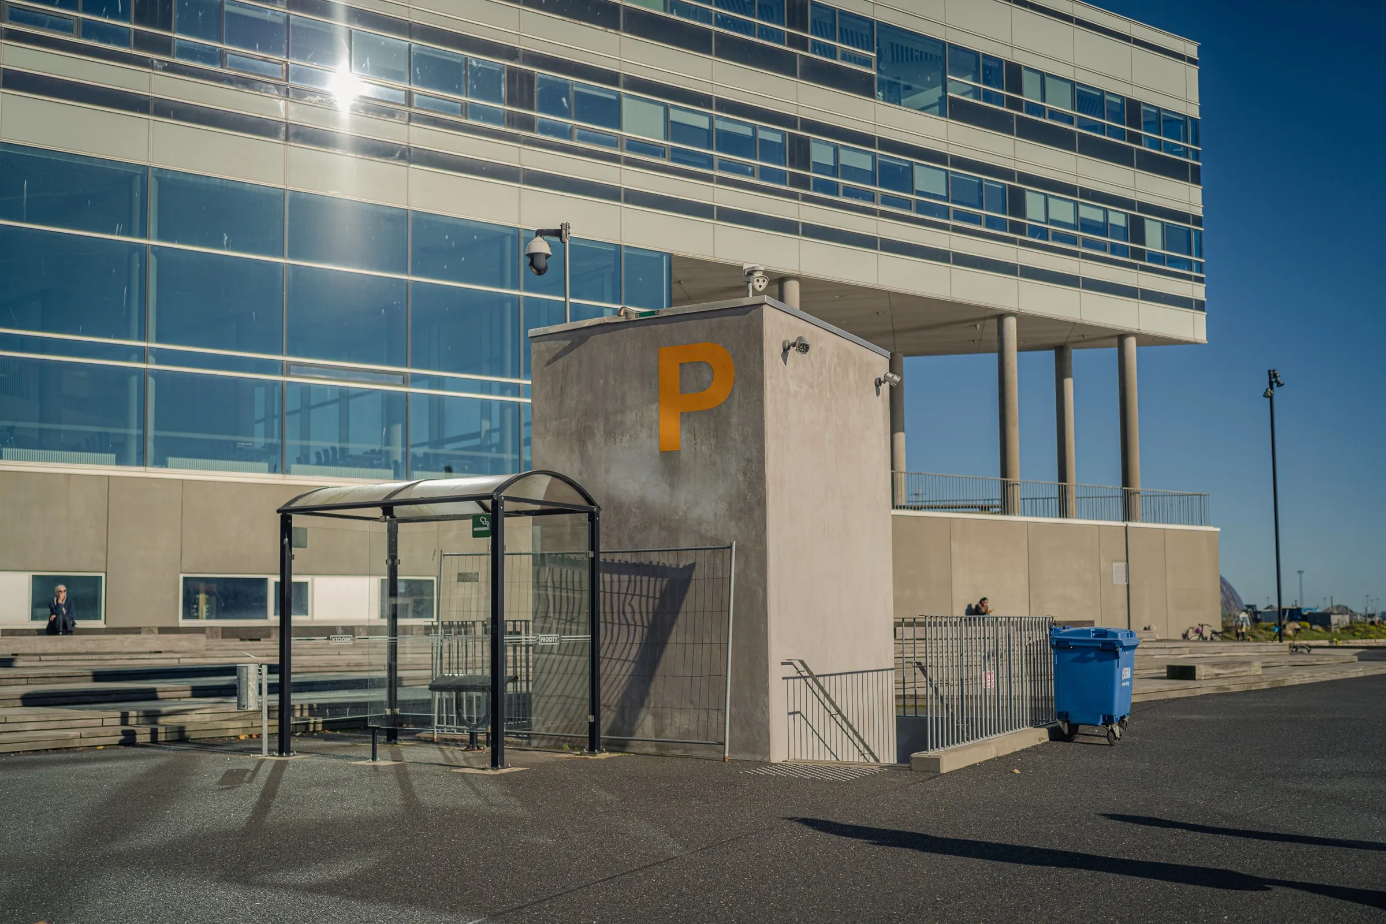
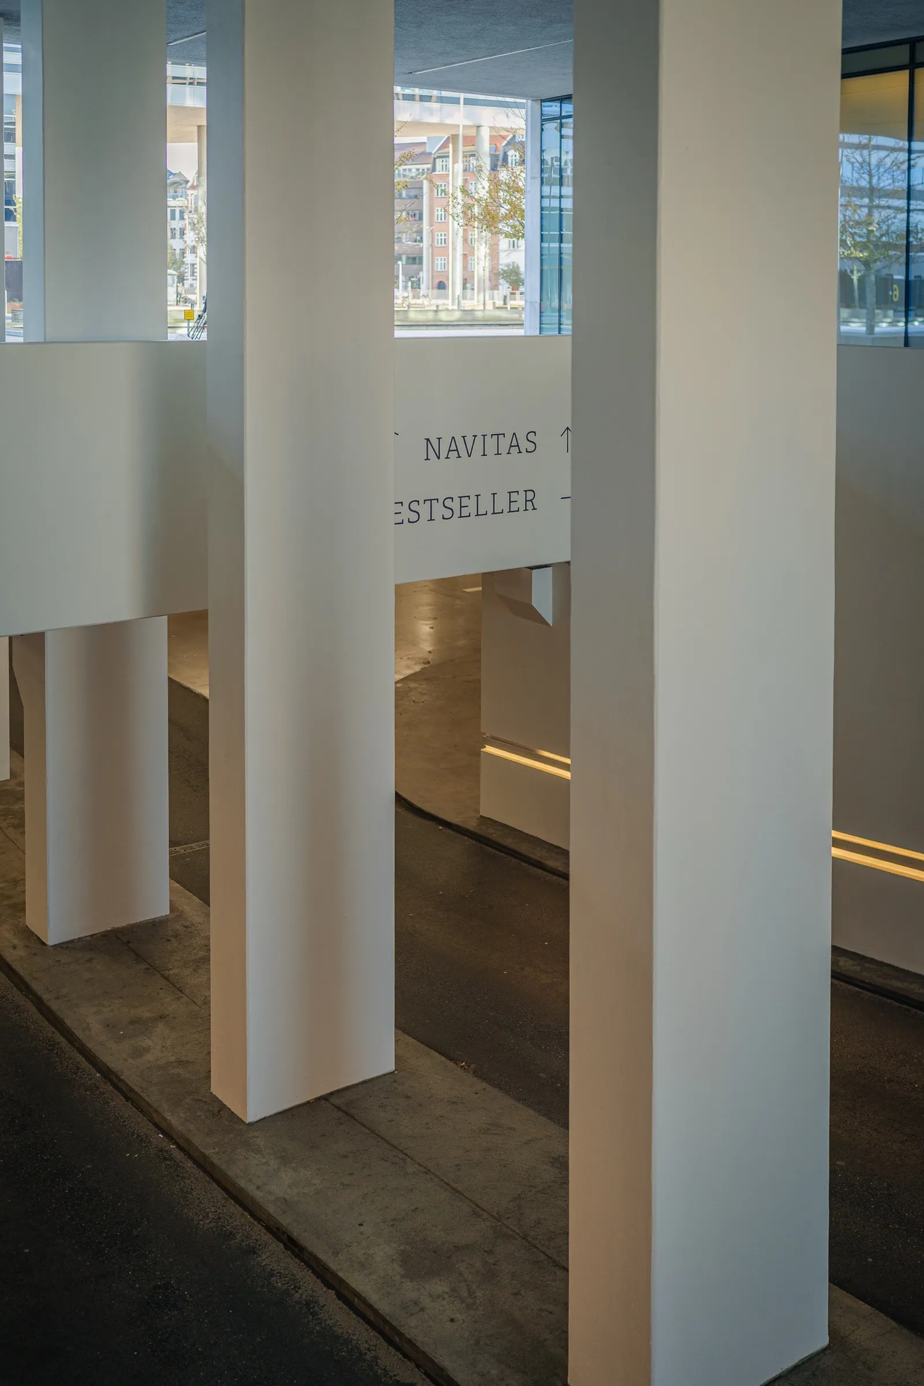
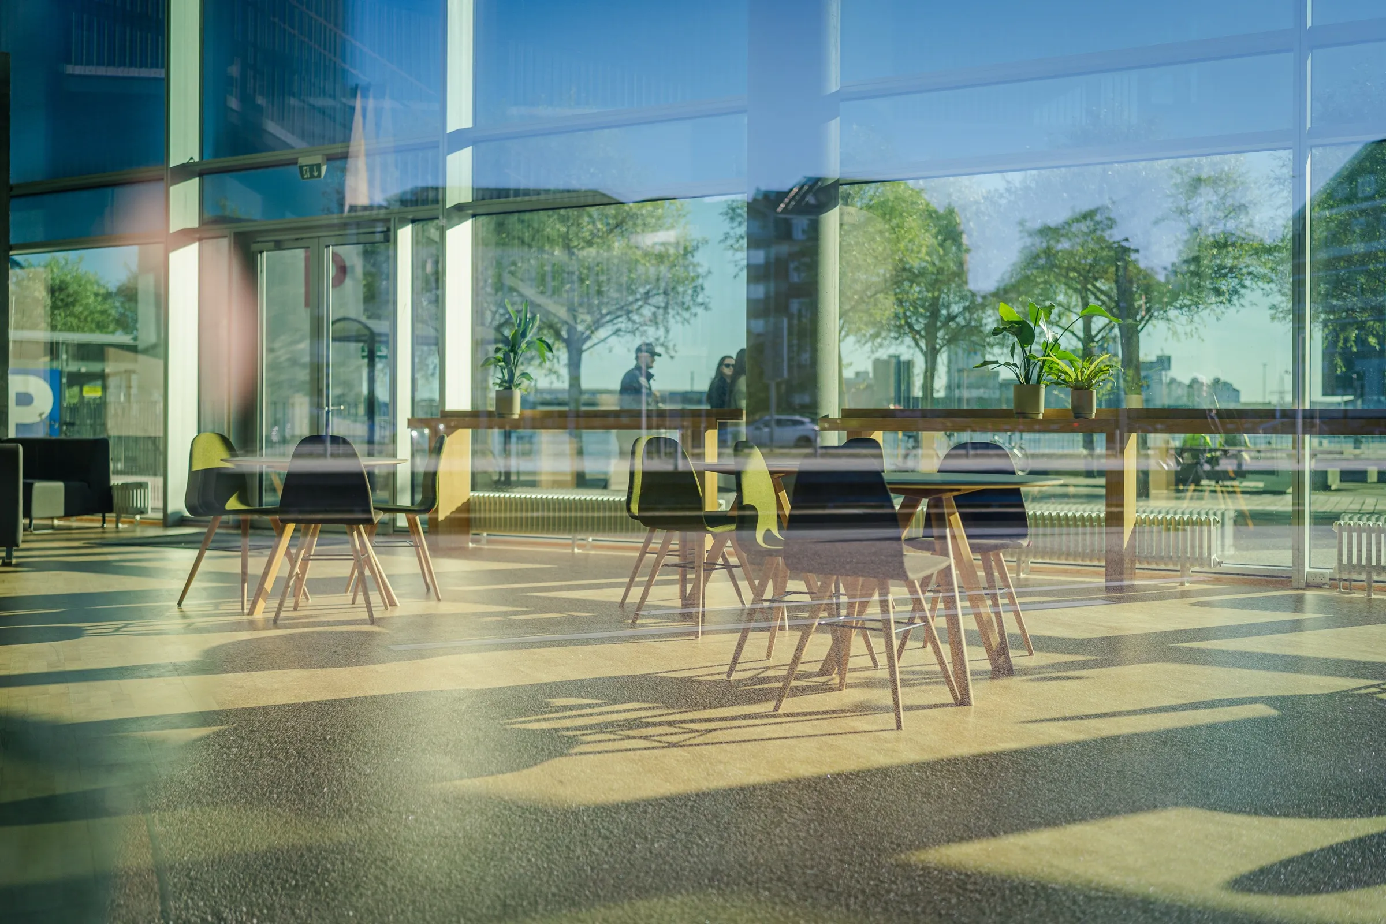
Dokk1 was designed by Schmidt Hammer Lassen Architects, the open spaces around it by Kristine Jensen's studio. The competition ran in 2009, the opening was on June 20, 2015. The building essentially consists of three layers: at the bottom a base with broad flights of steps, on top of it a glass prism holding the public library, and above that a flat, many-sided slab with offices that projects far out over the terraces. The architects call it a polygonal slice, and because it reaches out equally in every direction, the building has no back. You stand beneath this roof as if beneath a very large canopy and only realise after a while that you are already inside the building.
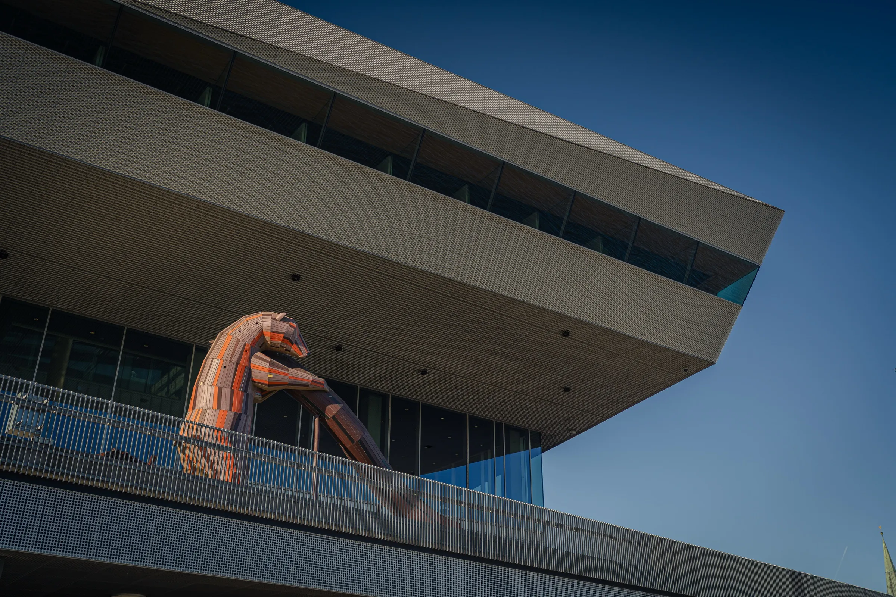
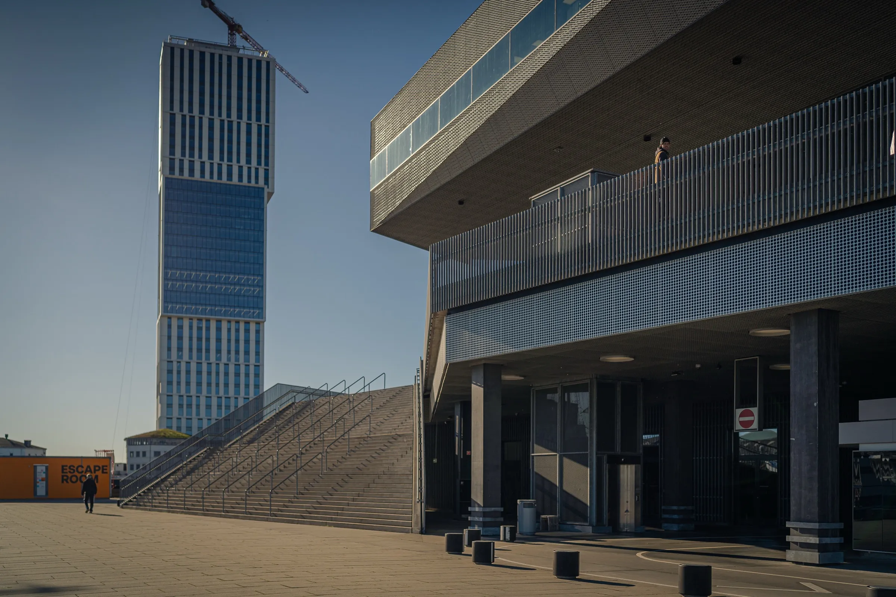
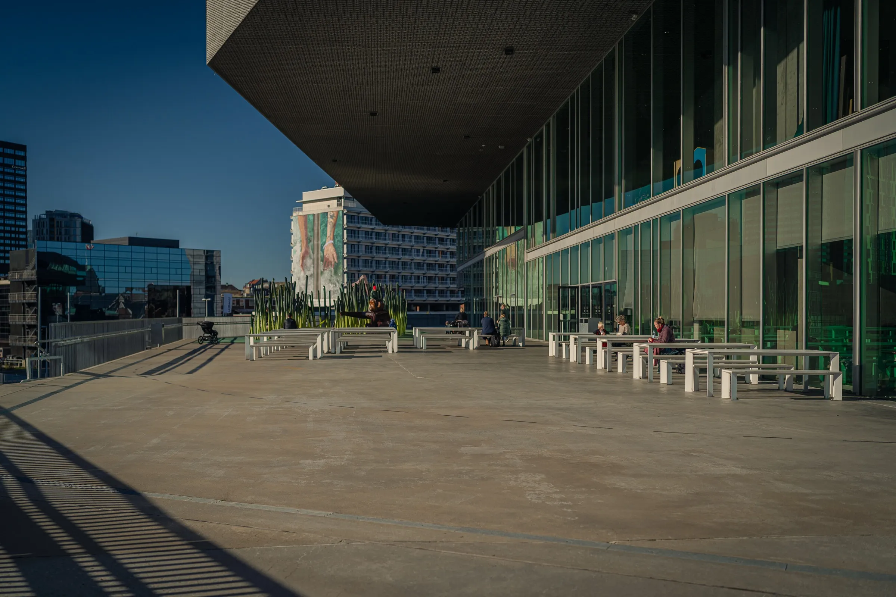
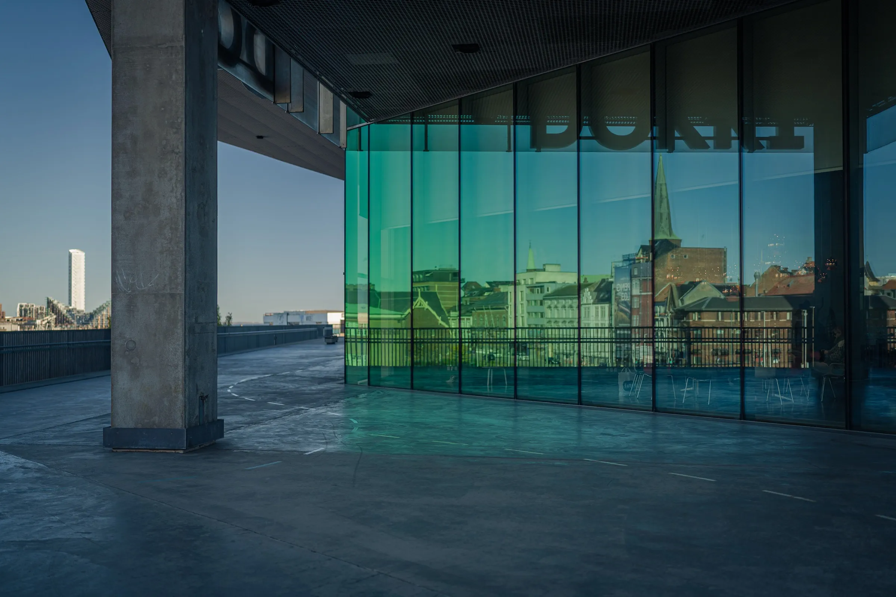
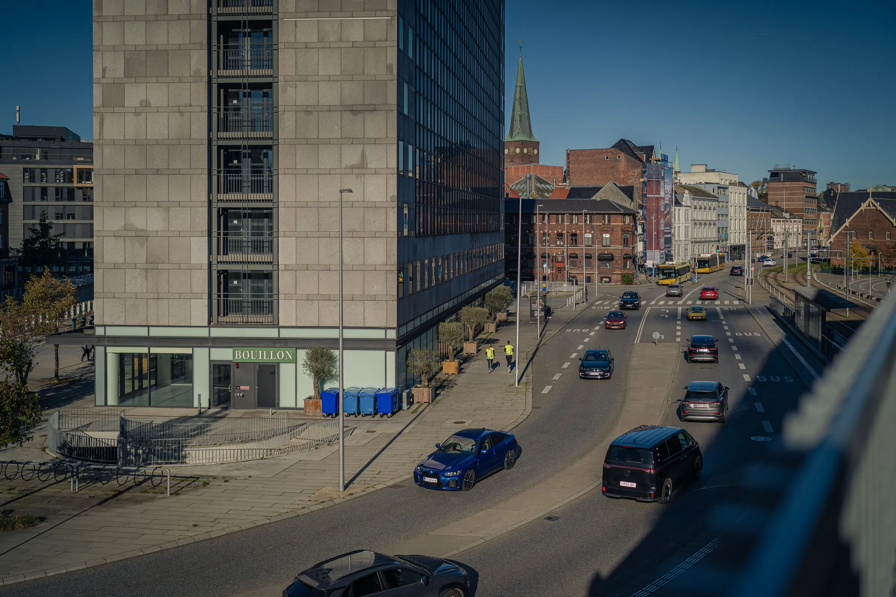
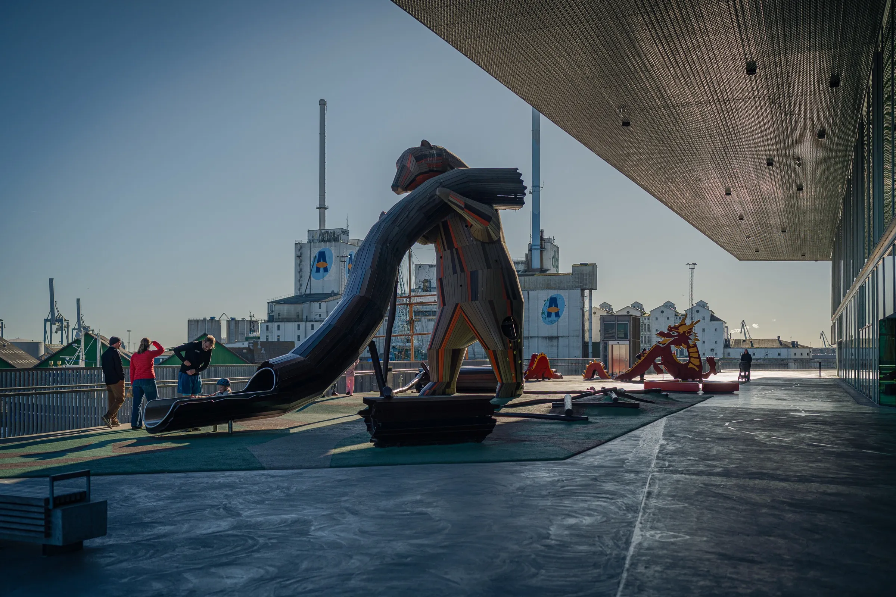
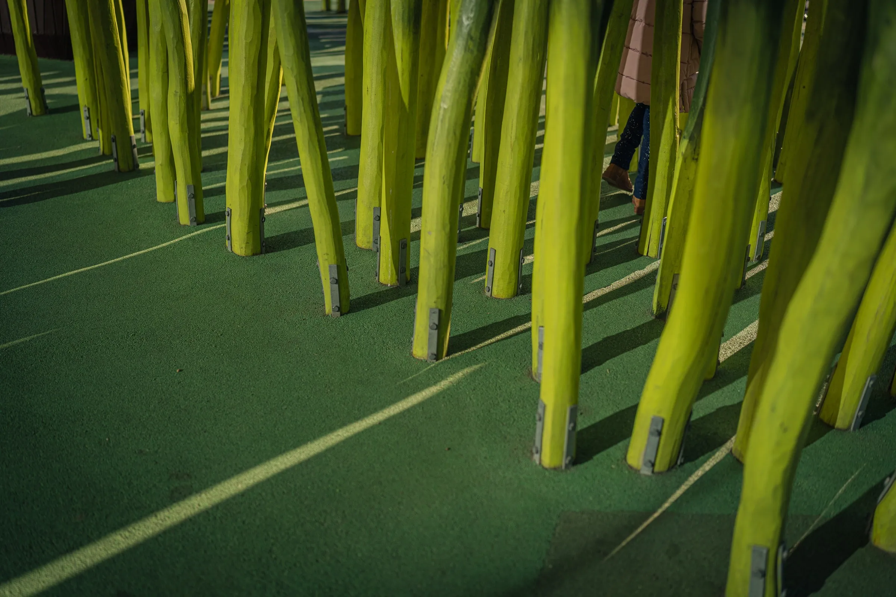
Dokk1 is only the most visible part of a much larger transformation. Under the name Urban Mediaspace, the City of Aarhus and the Realdania foundation reorganised the harbour edge in front of the city centre: the last section of the Aarhus Å was uncovered again, harbour traffic relocated, two new squares laid out and the light rail prepared, which today stops partly beneath the building. Under the base there is also a fully automated car park for 1,000 cars that you don't notice from above, which is probably the greatest compliment you can pay a car park.
Inside hangs a tubular bronze bell by Kirstine Roepstorff, seven and a half metres long and weighing around three tonnes. It is connected to the maternity ward of the university hospital, and when a child is born there, the parents can make it ring at the push of a button. A year after the opening, the international library federation IFLA named Dokk1 Public Library of the Year, the first Danish library to win. In its first seven months, more than a million visitors came.
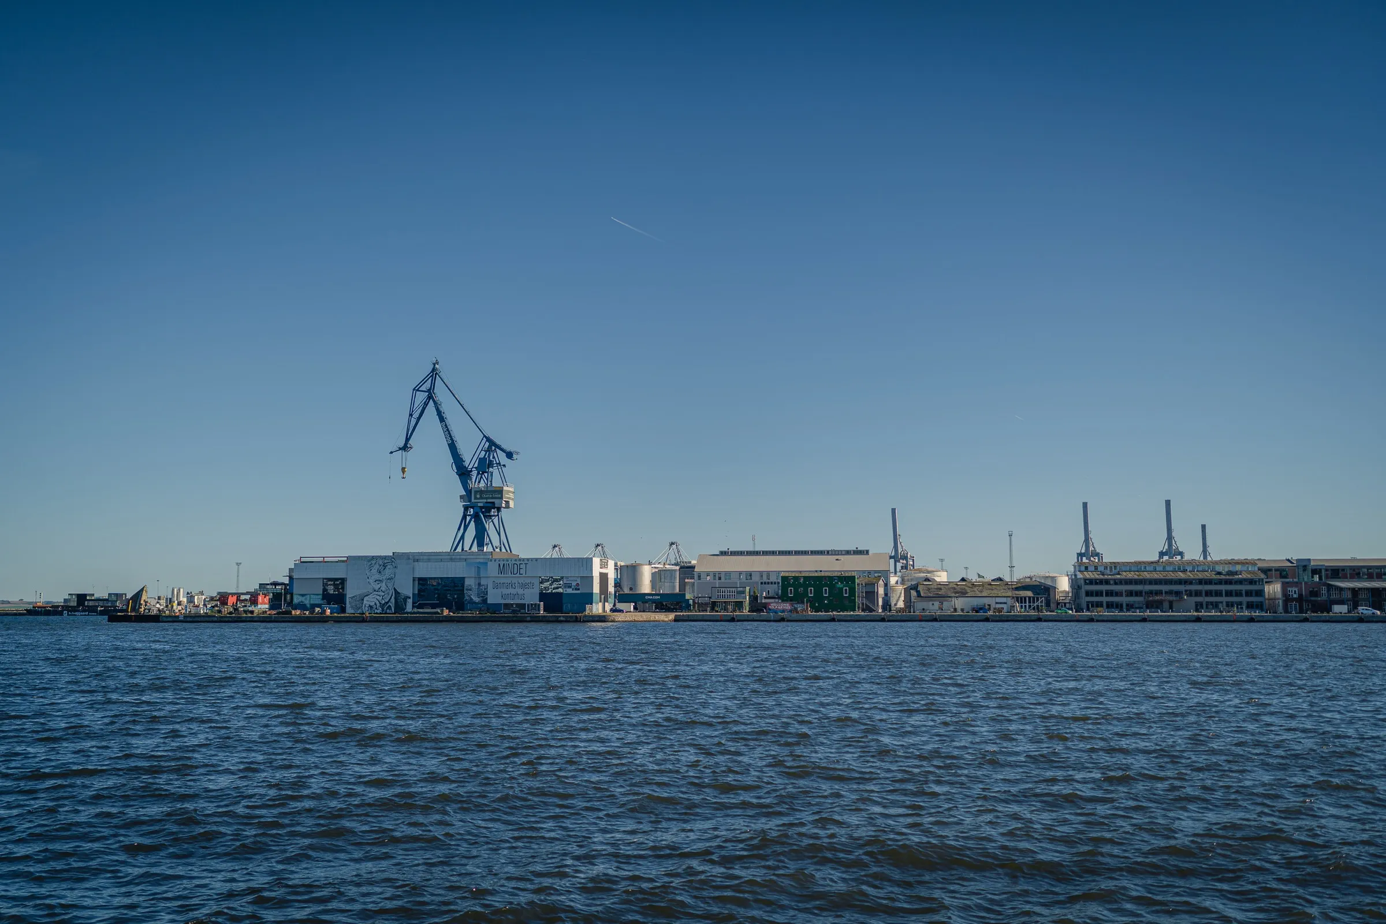
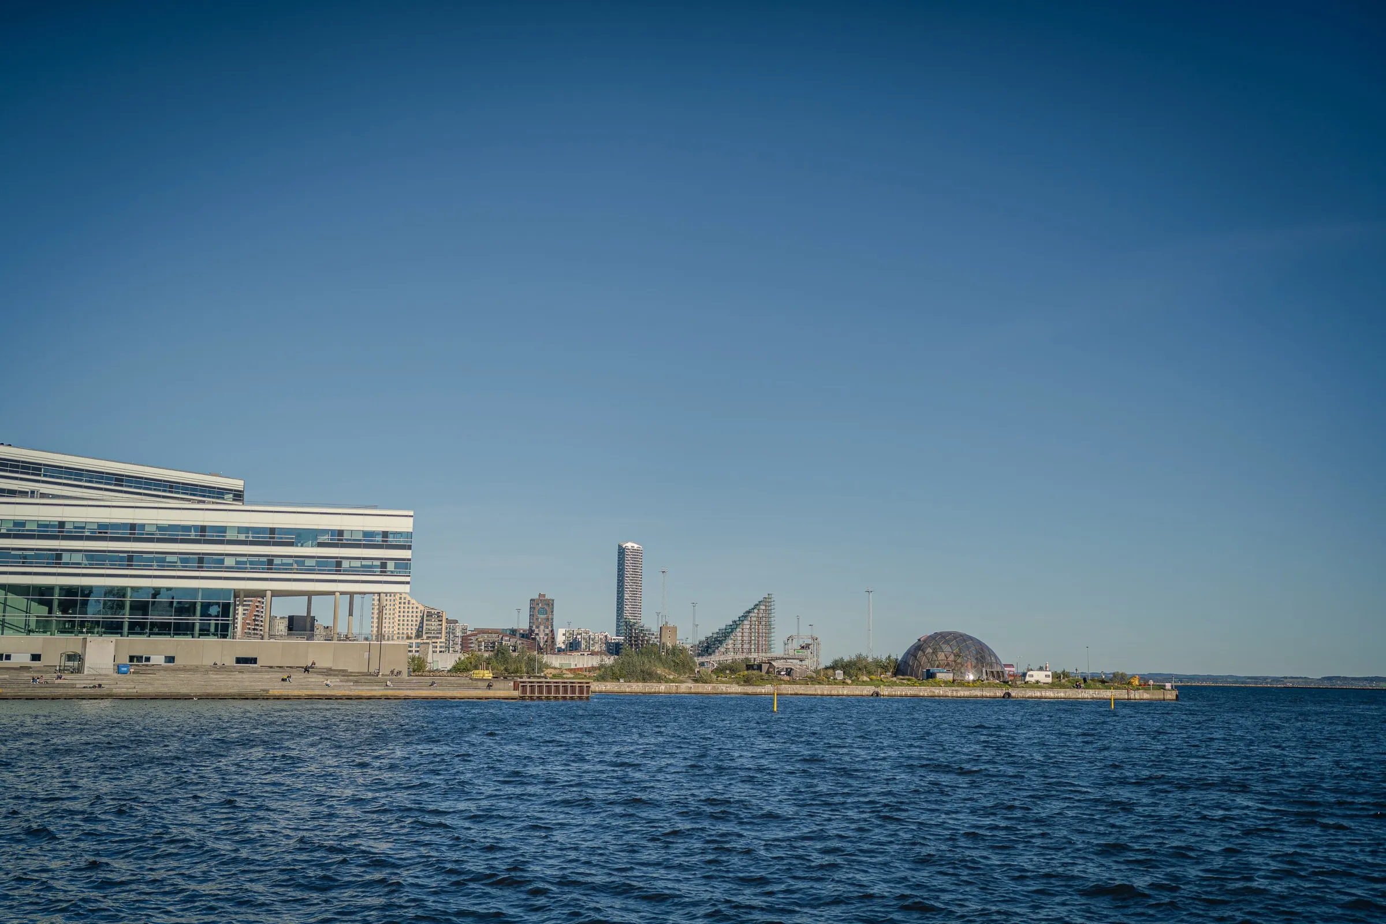
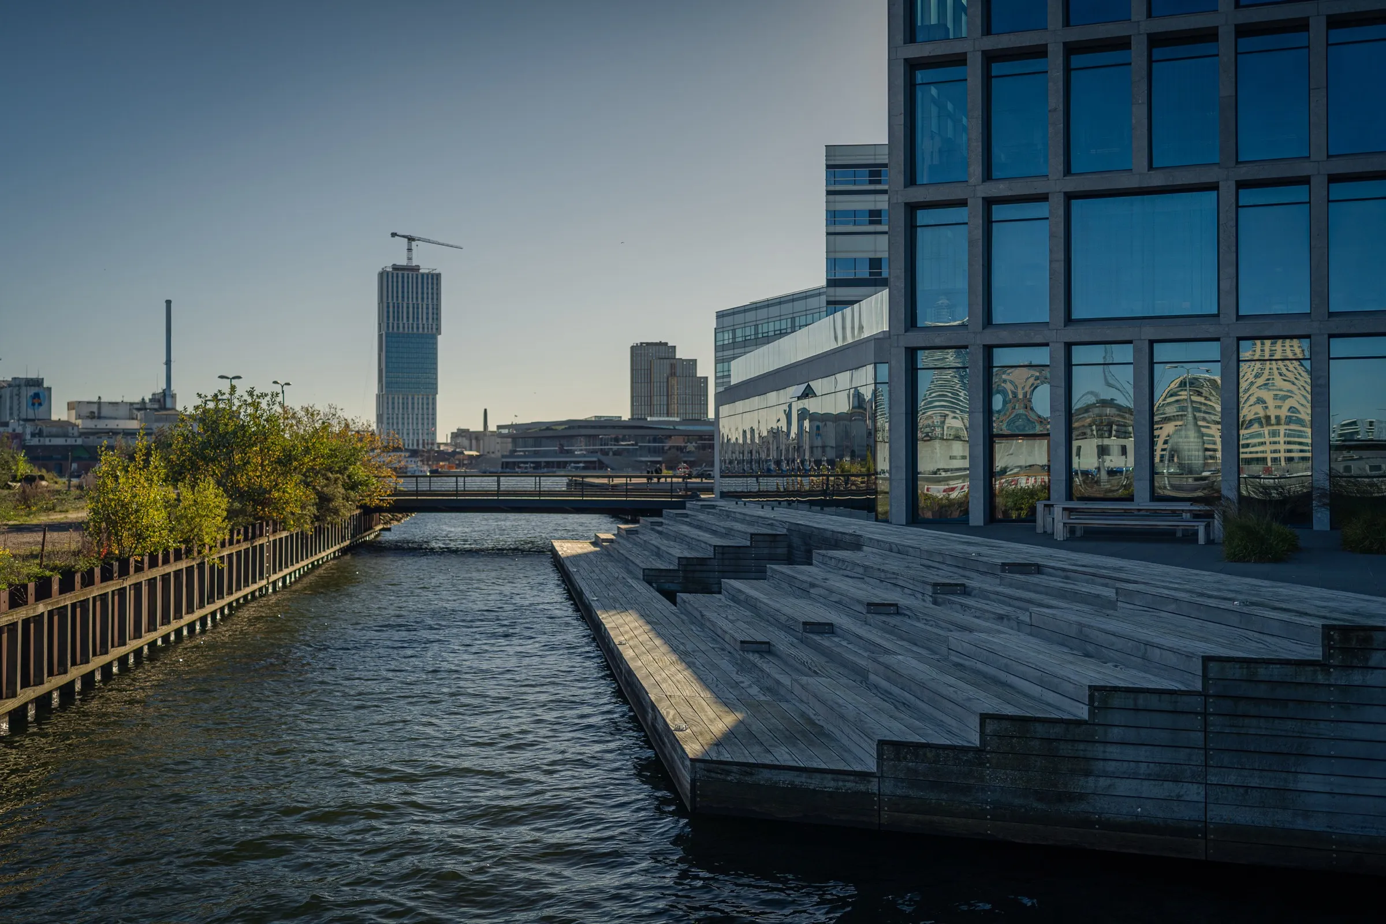
From the terrace you look across to Aarhus Ø, and there the story is not finished yet. Until a good twenty years ago the area was a container port. In 1997 the city council decided to extend the harbour outwards, which freed up the old areas close to the city centre. In 1999 an open ideas competition followed with around 150 entries, whose winning idea can be summed up in one sentence: give the city back its edge to the sea. The overall plan came in 2003, the municipality took over the first areas on Pier 4 in 2007, the first residents moved in in 2012, and since 2013 the district has been called Aarhus Ø. A quarter of the flats are subsidised, all buildings are planned as low-energy houses, and canals divide the site into islands.
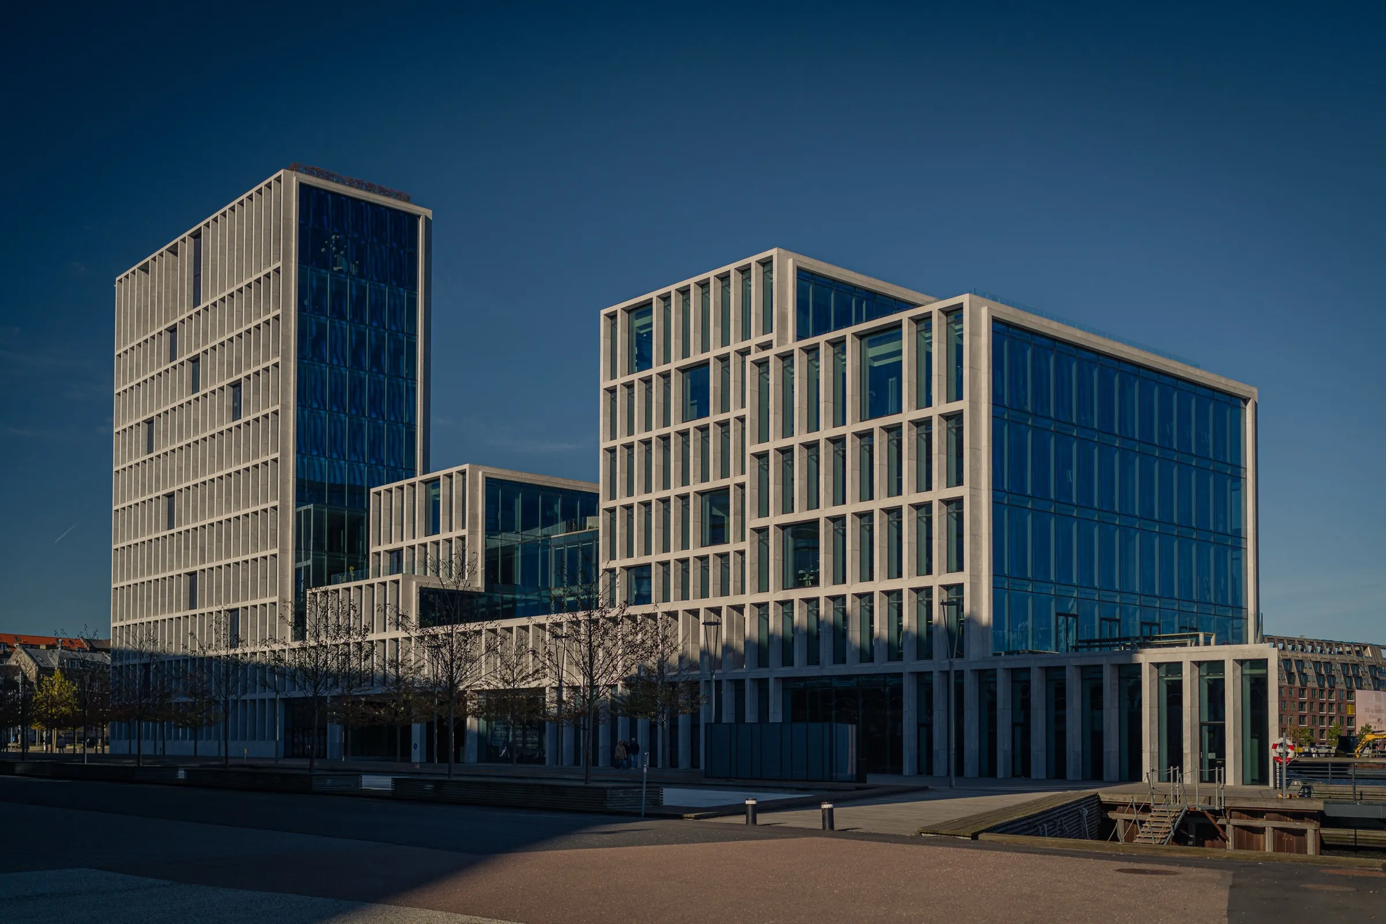
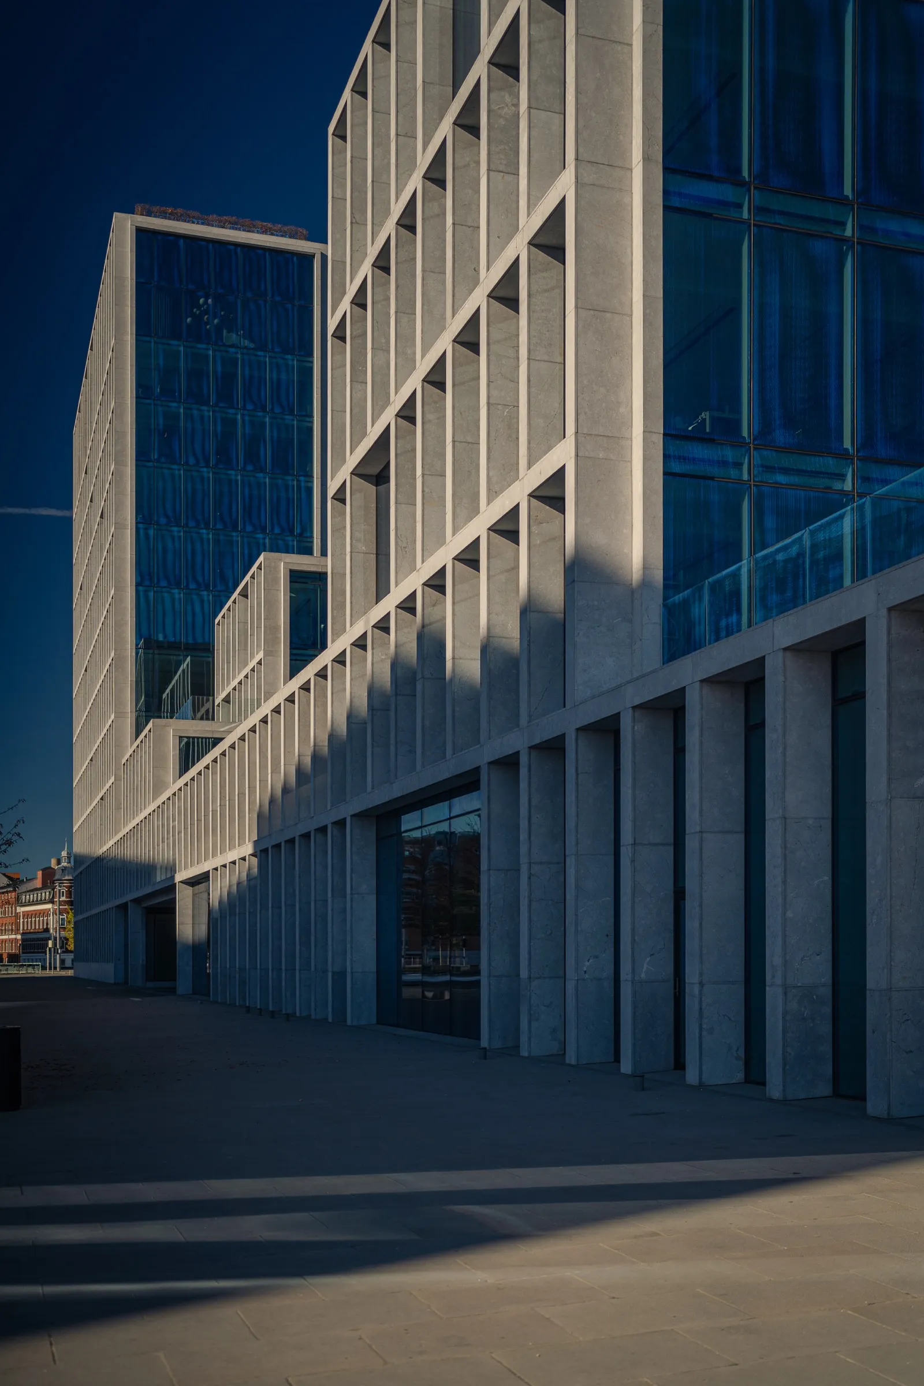
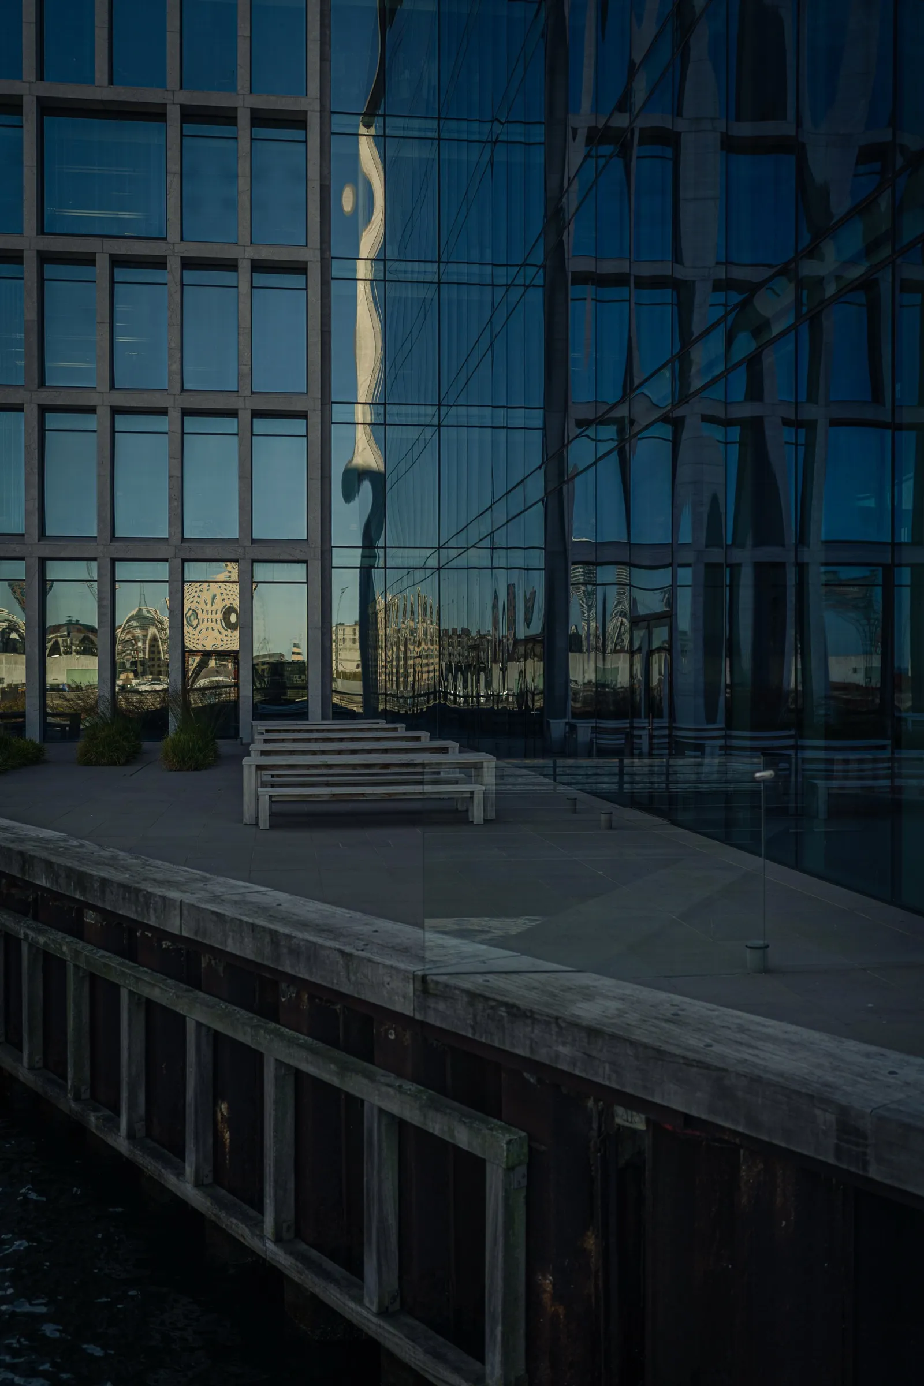
What is emerging is surprisingly varied. The Bestseller office building, designed by C.F. Møller, has facades of pale Sicilian natural stone with deep window recesses in which the light moves through the day, and won the city's architecture prize in 2015. Navitas, the building of Aarhus University's school of engineering by Kjær & Richter and Christensen & Co, was completed in 2014. And above it all stands the Lighthouse, a residential tower by 3XN of around 140 metres, which grew out of a competition 3XN and UNStudio won for Pier 4 in 2007. Between these buildings the blue harbour cranes are still standing, and I'm not sure whether that is intentional or simply because nobody has got round to taking them down. Perhaps both.
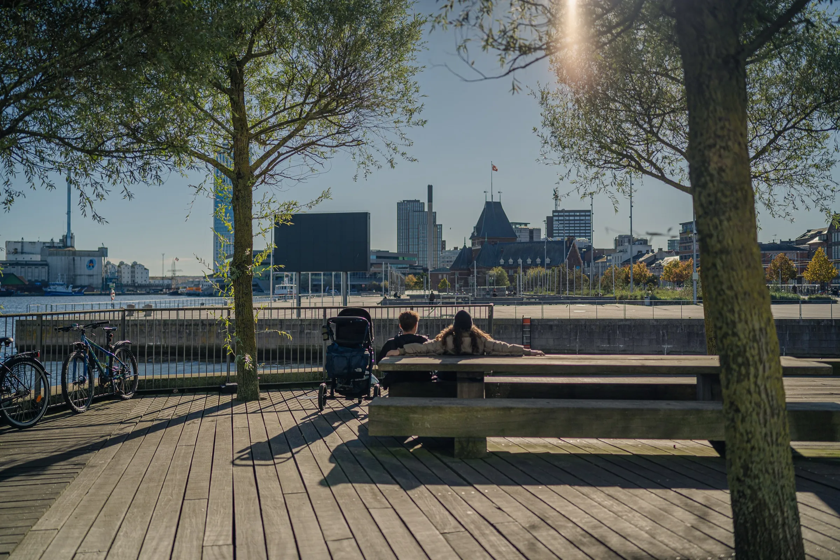
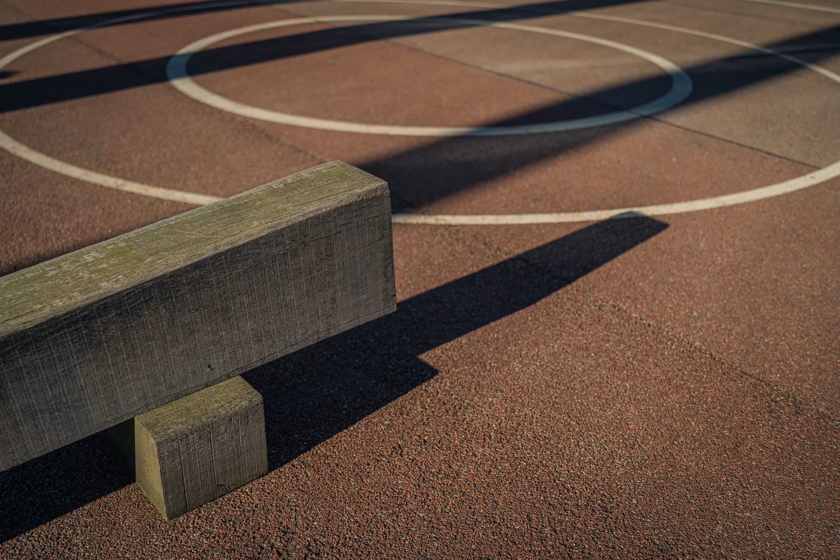
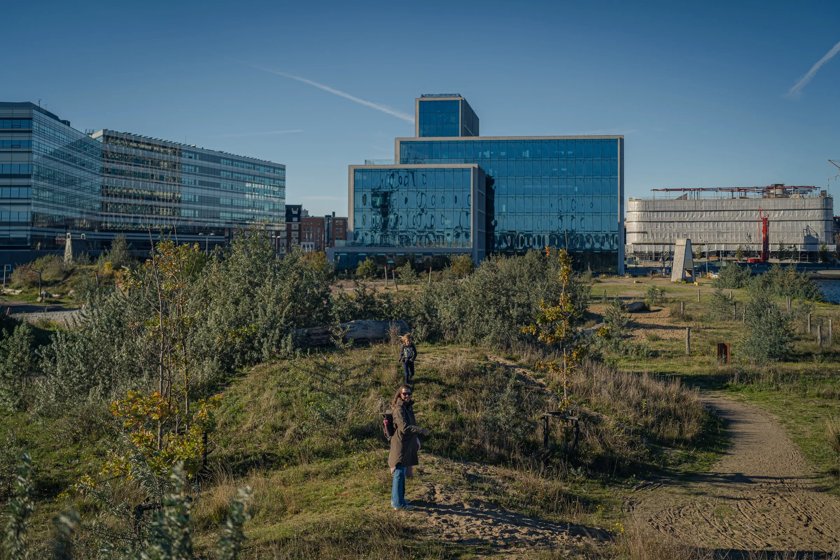
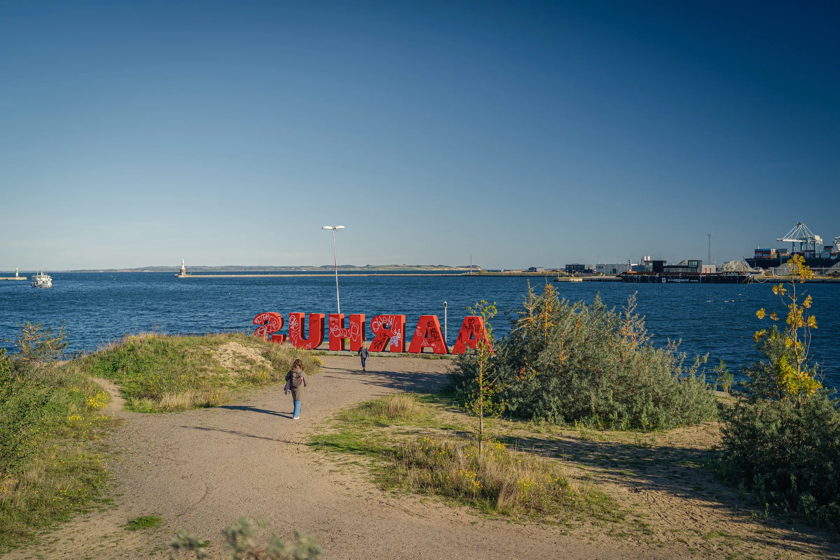
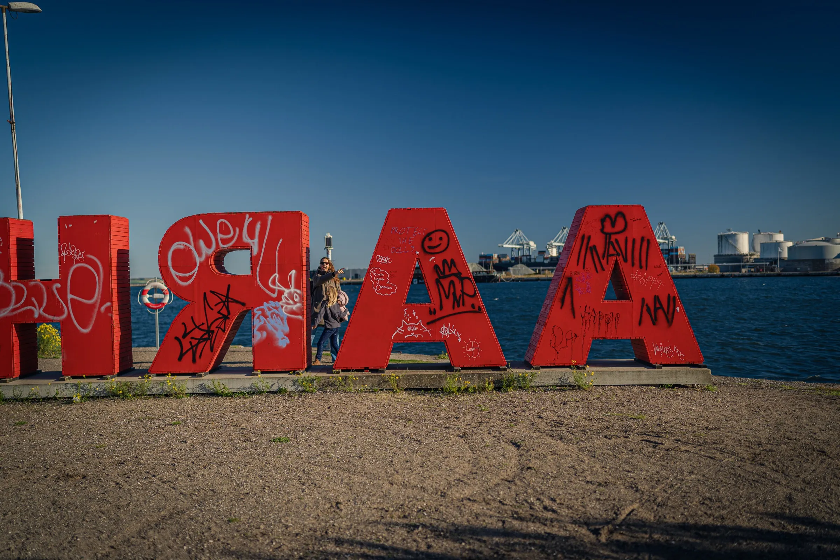
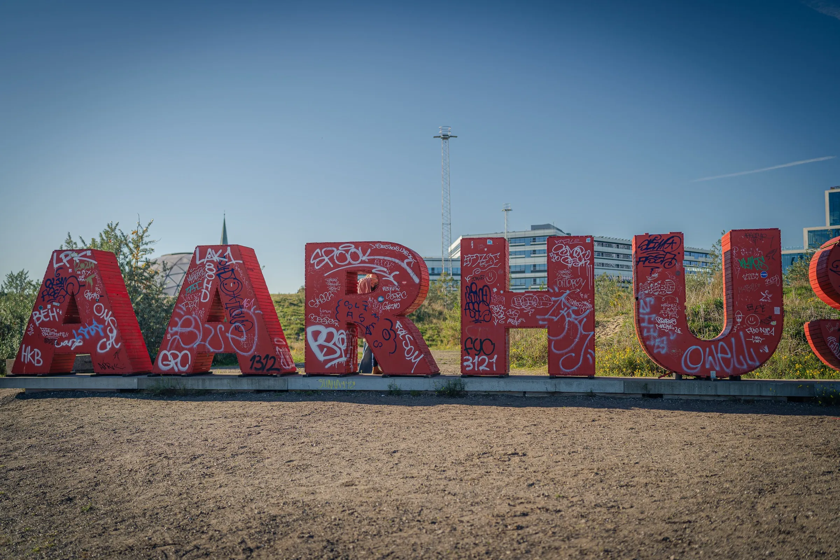
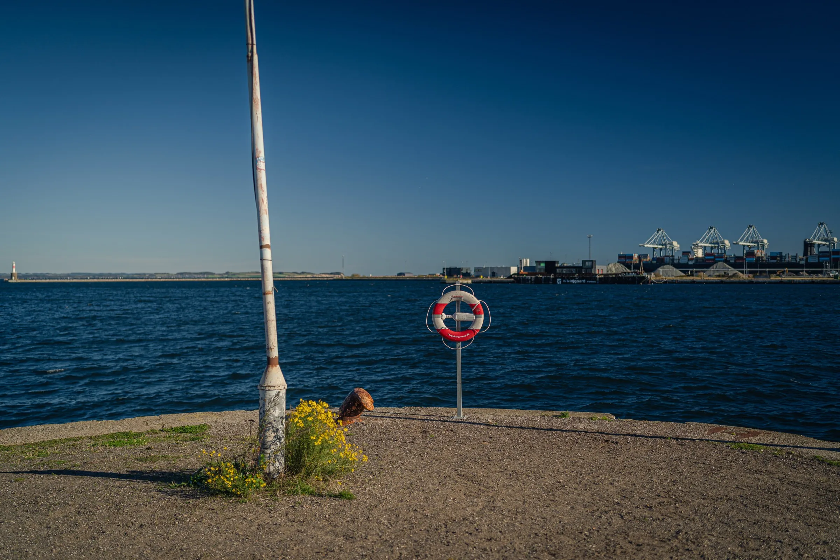
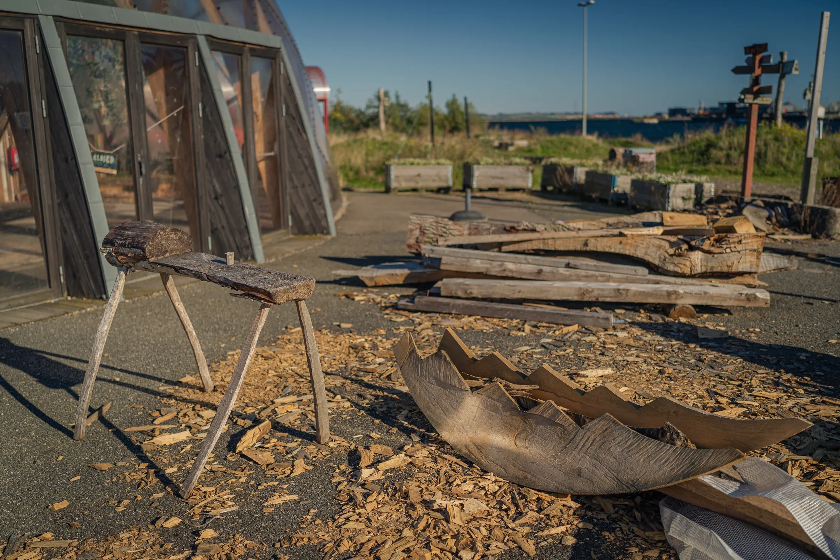
Pier 2 is completely different. There is a city park there that is expressly laid out for a while only, opened in 2022, around 25,000 square metres in size. The city calls it a test area: this is where people try out what a modern park in a harbour can contain, boat hire, a dance floor, community gardens, light art, a dog park. Almost everything in it used to be something else. The mounds are made of seabed sand that came up when the canal on Pier 4 was dug, edged with old granite bollards from the harbour. The paths are made of crushed asphalt from other construction sites in the city, and diseased poplars felled on Ringgaden now lie in the grass as a habitat for beetles and insects.
Only hardy native species such as Scots pine, marram grass and sea buckthorn were planted, and seeds of native plants were scattered over the mounds. So what grows there today is whatever copes with the place. Since 2020, the association Byen Blomstrer, volunteer biology students from Aarhus University, and the youth movement FLOR have been looking after biodiversity on the pier. They have dug a water hole and laid out tree trunks, and Pier 2 is now home to more than 440 species of plants, animals and fungi, including some that are severely endangered elsewhere in the country. At least that is what the board by the path says, and I have no reason to distrust the board, just no beetle to confirm it.
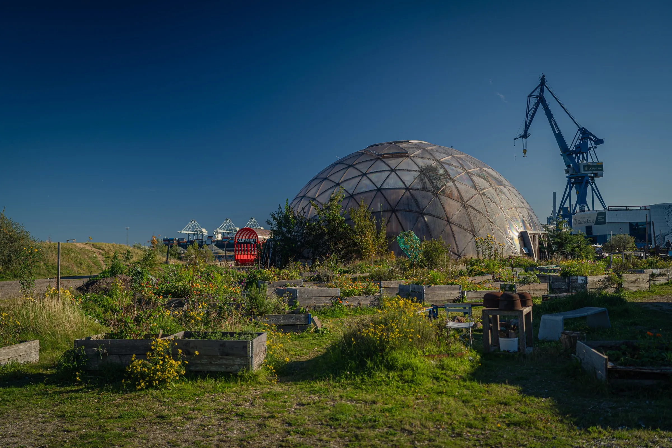
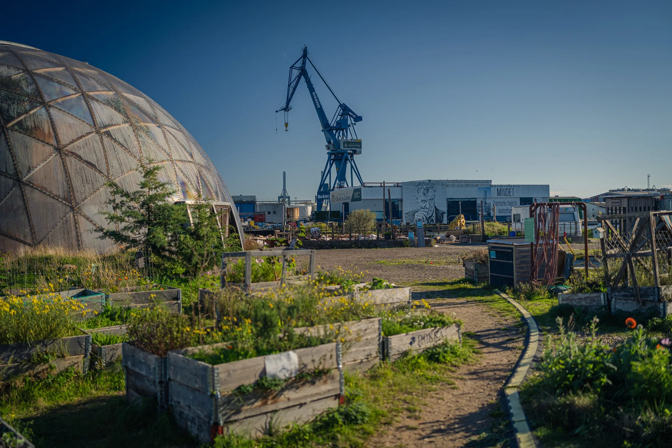
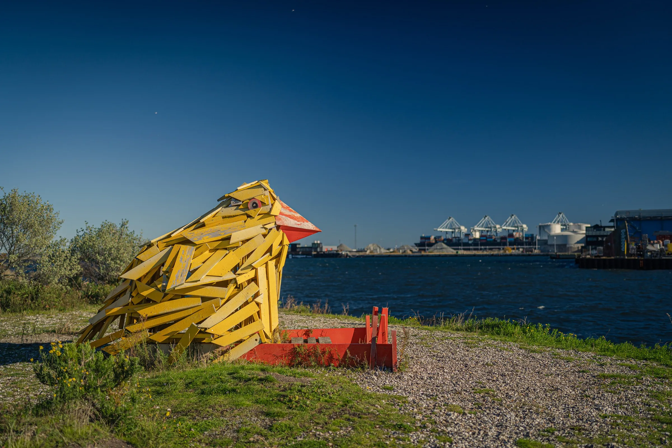
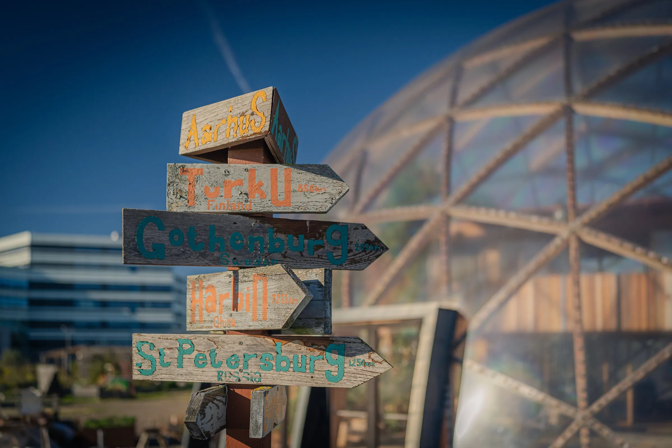
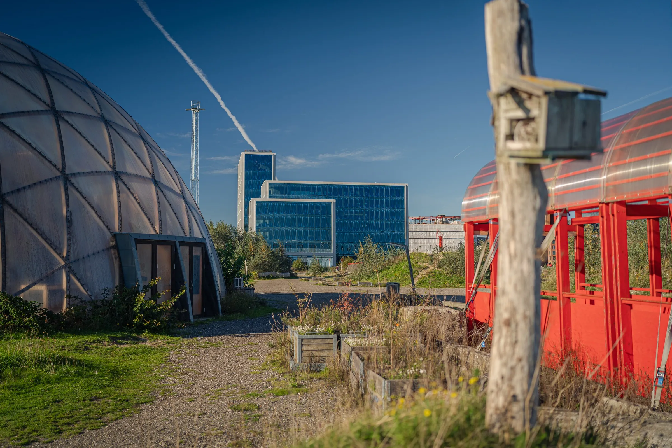
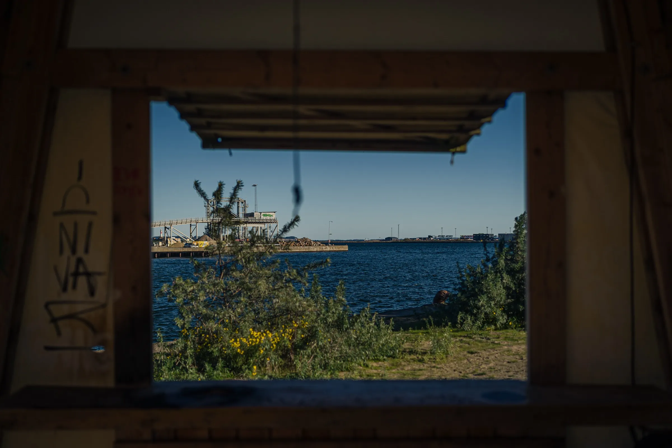
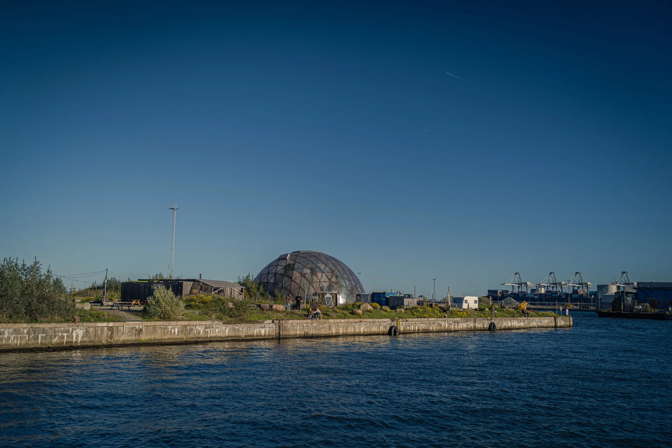
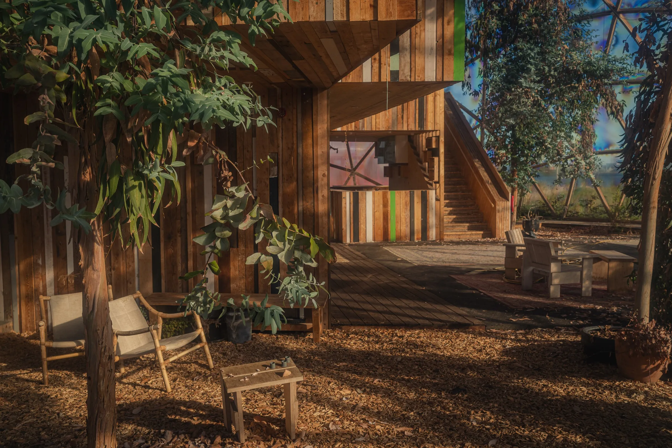
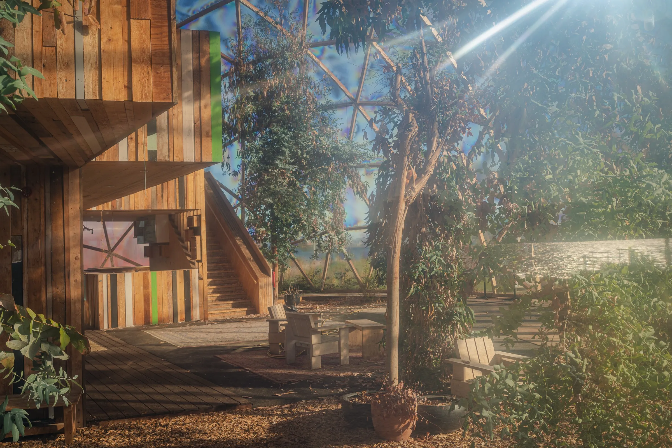
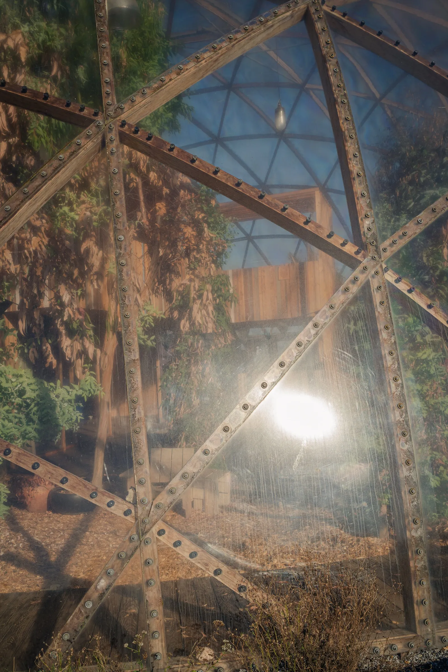
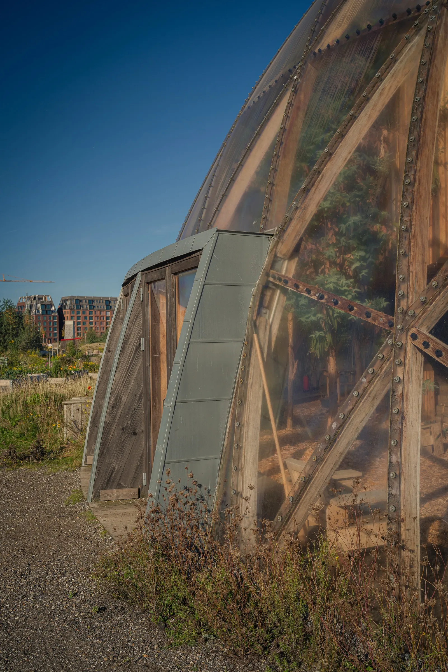
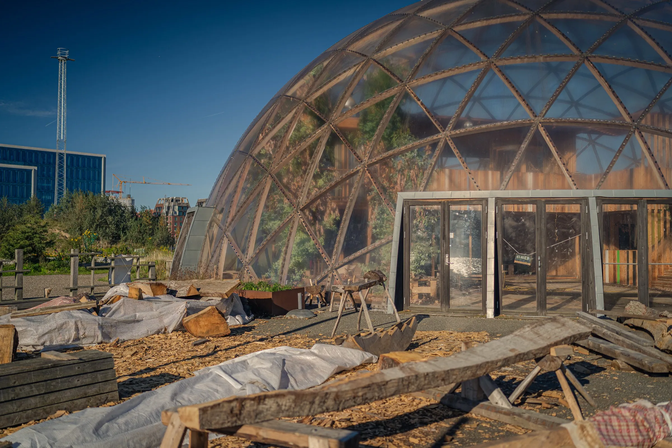
In the middle of it all stands Domen. The dome is the Dome of Visions 3.0 by the architect Kristoffer Tejlgaard and opened in autumn 2016, shortly before Aarhus was European Capital of Culture in 2017. The structure is timber, the skin made of polycarbonate panels cut into rhombuses, around 24 metres in diameter and ten and a half metres high, with about 450 square metres of floor area. Beneath the dome stands a small house of its own made of cross-laminated timber, and all around it grow plants that would not survive outside on a Danish harbour. The whole thing was conceived as an experiment in how it feels to live and work under a kind of greenhouse.
Since 2018 Domen has belonged to the city and is one of its Bylivshuse, houses for city life run together with citizens. There is a café with organic food, debates, courses, concerts and shared meals. How long the dome and the park will stay is open. At Aarhus Festuge 2026 their future was discussed in public, and the 2025 development plan for neighbouring Pier 3 foresees a city park on Pier 2, not housing. For a park that started out as a stopgap, that is not a bad interim result.
What occupied me most that day was the side-by-side. On one side of the water stands a library built as a finished piece of city, precise, expensive and designed for decades. On the other side lies a park made of leftovers, which said from the very beginning that it might not stay, and is allowed to try things out precisely because of that. In between, an entire district is growing, and the cranes are still there. Aarhus is building on its edge, and you can watch it happen.